
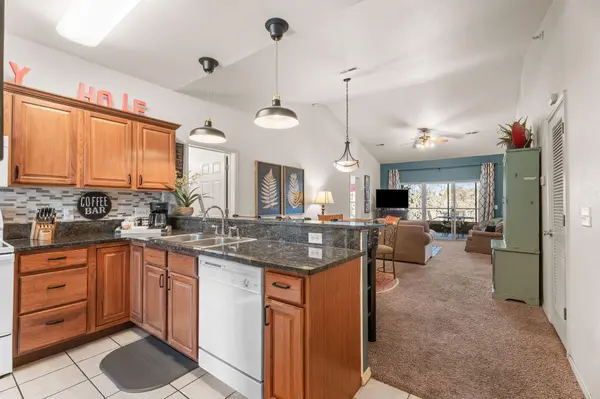
1071 Golf Drive #5, Branson West, MO 65737
31
See all 31 photos
Listed by Tracey Lynne Lightfoot Ozark Mountain Realty Group, LLC
$299,000
Est. payment /mo
Save
3 Beds
3 Baths
1,434 SqFt
Active

1071 Golf Drive #5 Branson West, MO 65737

Save
REQUEST A TOUR If you would like to see this home without being there in person, select the "Virtual Tour" option and your agent will contact you to discuss available opportunities.
In-PersonVirtual Tour

UPDATED:

Key Details

Property Type Single Family Home

Sub Type Residential

Listing Status Active

Purchase Type For Sale

Square Footage 1,434 sqft

Price per Sqft $208

Subdivision Stonebridge Village

MLS Listing ID SOM60311969

Style Condo

Bedrooms 3

Full Baths 3

Year Built 2002

Annual Tax Amount $1,369

Tax Year 2025

Lot Size 435 Sqft

Acres 0.01

Property Sub-Type Residential

Property Description

Fully furnished penthouse golf condo in gated StoneBridge Golf Resort, Branson West, MO, with vacation rental permitted. This 3-bedroom, 3-bath condo offers 1,434 square feet with vaulted ceilings and a screened patio with golf-front views overlooking the Ledgestone Fairway. The floor plan includes a lock-out third bedroom and bath, allowing the unit to be used as one large condo or split for flexible personal and rental use. Well maintained and sold furnished, the condo sleeps comfortably with a king bed in the primary suite and queen beds in the additional bedrooms. StoneBridge is a planned community with a clubhouse, private golf course, restaurant, pool, tennis courts, and miles of walking and biking trails, all a short drive from Table Rock Lake, Indian Point, and Silver Dollar City. The condo works as a full-time residence, vacation home, or nightly rental with access to all StoneBridge Golf Resort amenities. No boat slip conveys with this unit; slips may be purchased through a third party or leased at nearby Rock Lane Resort or Indian Point Marina.

Location

State MO

County Stone

Rooms

Dining Room Living/Dining Combo, Kitchen Bar

Interior

Interior Features Internet - Cellular/Wireless, Granite Counters, Vaulted Ceiling(s), Walk-In Closet(s), W/D Hookup, Jetted Tub, High Speed Internet

Heating Forced Air

Cooling Central Air, Ceiling Fan(s)

Flooring Carpet, Tile

Fireplace N

Appliance Dishwasher, Free-Standing Electric Oven, Dryer, Washer, Microwave, Refrigerator, Electric Water Heater, Disposal

Laundry Main Floor

Exterior

Parking Features Parking Space, Paved

Waterfront Description None

View Y/N true

View Golf Course

Roof Type Composition

Garage No

Building

Story 1

Foundation Poured Concrete

Sewer Public Sewer

Water City

Structure Type Brick,Vinyl Siding

Schools

Elementary Schools Reeds Spring

Middle Schools Reeds Spring

High Schools Reeds Spring

Others

HOA Fee Include Play Area,Walking Trails,Exercise Room,Clubhouse,Building Maintenance,Insurance,Trash,Tennis Court(s),Pool,Snow Removal,Security,Lawn Service,Golf,Gated Entry,Community Center,Common Area Maintenance

Acceptable Financing Cash, Conventional

Listing Terms Cash, Conventional


GET MORE INFORMATION

Ethan Ives

Ethan Ives

MANAGER | REALTOR® License ID: 2014009178

+1(417) 860-4670

Name
Phone*
Message

Go tour this home

1071 Golf Drive #5