

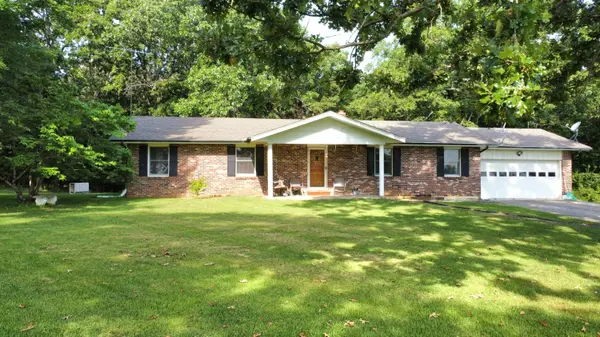
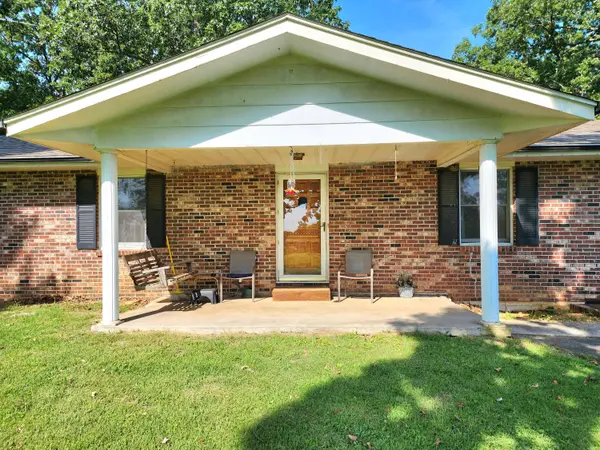
503 Cedar Ridge RD Strafford, MO 65757

UPDATED:
Key Details
Property Type Single Family Home
Sub Type Single Family Residence
Listing Status Active
Purchase Type For Sale
Square Footage 3,048 sqft
Price per Sqft $164
MLS Listing ID SOM60331307
Style Traditional
Bedrooms 3
Full Baths 3
Construction Status No
Total Fin. Sqft 3048
Rental Info No
Year Built 1972
Annual Tax Amount $1,505
Tax Year 2025
Lot Size 19.140 Acres
Acres 19.14
Property Sub-Type Single Family Residence
Source somo
Property Description
Location
State MO
County Webster
Area 3148
Direction I-44 to Strafford, Exit 88, left or North over I-44 to first outer road (Evergreen) right approximately 5 miles to Cedar Ridge, Left (north) to home on left.
Rooms
Other Rooms Family Room - Down, Living Areas (2)
Basement Walk-Out Access, Partially Finished, Unfinished, Full
Dining Room Living/Dining Combo
Interior
Heating Forced Air, Central
Cooling Central Air
Flooring Carpet
Fireplace No
Heat Source Forced Air, Central
Laundry In Basement
Exterior
Garage Spaces 4.0
Fence Partial, Cross Fenced
Waterfront Description None
View Y/N No
Roof Type Composition
Garage Yes
Building
Lot Description Acreage, Horses Allowed, Mature Trees, Wooded
Story 1
Foundation Brick/Mortar, Poured Concrete
Sewer Septic Tank
Water Private
Architectural Style Traditional
Level or Stories One
Structure Type Brick
Construction Status No
Schools
Elementary Schools Marshfield
Middle Schools Marshfield
High Schools Marshfield
Others
Association Rules None
Acceptable Financing Cash, VA, USDA/RD, FHA, Conventional
Listing Terms Cash, VA, USDA/RD, FHA, Conventional
GET MORE INFORMATION