


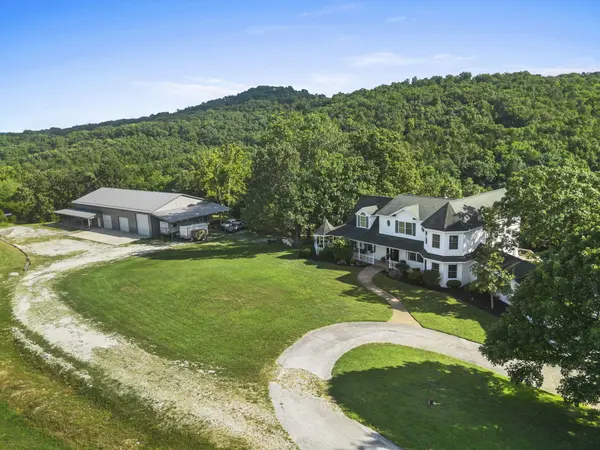
134 Meadowbrook Walnut Shade, MO 65771

UPDATED:
Key Details
Property Type Single Family Home
Sub Type Single Family Residence
Listing Status Active
Purchase Type For Sale
Square Footage 3,400 sqft
Price per Sqft $272
Subdivision Meadow Brooke Ranchs
MLS Listing ID SOM60331391
Style Contemporary,Barndominium,Farmhouse,Victorian,Country
Bedrooms 4
Full Baths 2
Half Baths 1
Construction Status No
Total Fin. Sqft 3400
Rental Info No
Year Built 2002
Annual Tax Amount $4,351
Tax Year 2025
Lot Size 16.200 Acres
Acres 16.2
Property Sub-Type Single Family Residence
Source somo
Property Description
Location
State MO
County Taney
Area 5200
Direction Your GPS will take you the long way. When you see the Meadowbrook Ranches Sign, turn left and go through the covered bridge, home around curve on the right
Rooms
Other Rooms Master Bedroom, John Deere, Apartment, Living Areas (3+), Mud Room, Workshop, In-Law Suite, Great Room
Basement Concrete, Exterior Entry, Interior Entry, Walk-Up Access, Bath/Stubbed, Partially Finished, Plumbed, Walk-Out Access, Full
Dining Room Living/Dining Combo, Island
Interior
Interior Features Walk-in Shower, Soaking Tub, Solid Surface Counters, High Ceilings, Walk-In Closet(s), W/D Hookup
Heating Fireplace(s), Heat Pump Dual Fuel
Cooling Heat Pump, Ceiling Fan(s), Zoned
Flooring Carpet, Luxury Vinyl, Engineered Hardwood, Vinyl, Tile
Fireplaces Type Free Standing, Blower Fan, Wood Burning
Fireplace No
Appliance Dishwasher, Propane Cooktop, Propane Water Heater, Instant Hot Water, Convection Oven, Built-In Electric Oven, Refrigerator, Water Softener Owned, Disposal
Heat Source Fireplace(s), Heat Pump Dual Fuel
Laundry Main Floor
Exterior
Exterior Feature Accessory Dwelling Unit
Parking Features RV Access/Parking, Workshop in Garage, RV Garage, RV Carport, Garage Faces Side, Circular Driveway, Additional Parking, RV Barn
Garage Spaces 3.0
Fence Wood, Vinyl
Waterfront Description None
View Y/N Yes
View Panoramic
Roof Type Composition
Street Surface Chip And Seal
Accessibility Accessible Bedroom, Accessible Kitchen, Accessible Full Bath, Accessible Entrance, Accessible Doors, Accessible Closets
Garage Yes
Building
Lot Description Acreage, Hilly, Wooded/Cleared Combo, Horses Allowed, Wet Weather Creek, Valley View, Few Trees, Mature Trees, Landscaping
Story 3
Sewer Septic Tank
Water Private
Architectural Style Contemporary, Barndominium, Farmhouse, Victorian, Country
Level or Stories Two
Structure Type Frame,Vinyl Siding,Concrete
Construction Status No
Schools
Elementary Schools Branson Buchanan
Middle Schools Branson
High Schools Branson
Others
Association Rules None
Acceptable Financing Cash, VA, FHA, Conventional
Listing Terms Cash, VA, FHA, Conventional
GET MORE INFORMATION