
5103 Colonial CIR, Nixa, MO 65714
78
See all 78 photos
$615,000
Est. payment /mo
Save
5 Beds
5 Baths
4,084 SqFt
New

5103 Colonial CIR Nixa, MO 65714

Save
REQUEST A TOUR If you would like to see this home without being there in person, select the "Virtual Tour" option and your agent will contact you to discuss available opportunities.
In-PersonVirtual Tour

UPDATED:

Key Details

Property Type Single Family Home

Sub Type Single Family Residence

Listing Status Active

Purchase Type For Sale

Square Footage 4,084 sqft

Price per Sqft $150

Subdivision Fremont Hills

MLS Listing ID SOM60333617

Bedrooms 5

Full Baths 3

Half Baths 2

Construction Status No

Total Fin. Sqft 4084

Rental Info No

Year Built 1977

Annual Tax Amount $3,298

Tax Year 2025

Lot Size 0.400 Acres

Acres 0.4

Property Sub-Type Single Family Residence

Source somo

Property Description

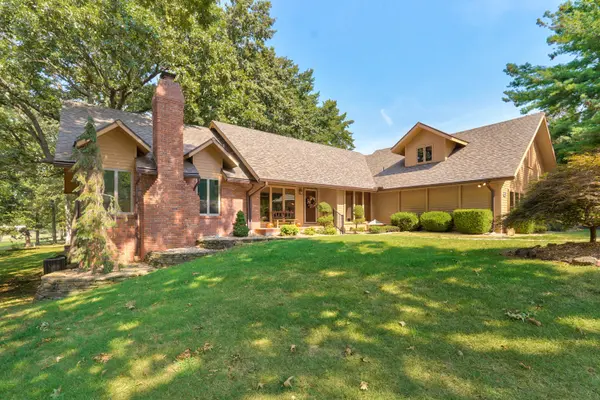
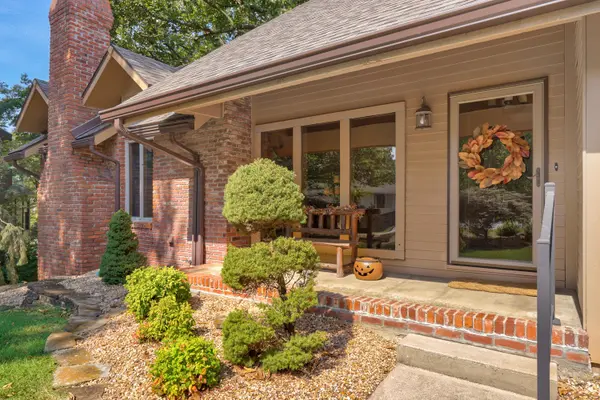
Tucked away in Fremont Hills on a quiet cul-de-sac, this classic home enjoys views of the second fairway, is close to the country club, and offers easy access to Fremont. The lot is beautiful, mixing mature trees and privacy with views of the course. Built in 1977, this home offers midcentury-modern character throughout. With 4,084 square feet, 5 bedrooms, 3 full and 2 half baths on a .4 acre lot in the Ozark School District, this home has room for everyone. The front porch, triple-pane windows, mature landscaping, and oversized side-facing garage with windows all add to the home's standout curb appeal. Step inside to a living room anchored by a brick fireplace and built-ins, with a vaulted ceiling and leaded glass window that give the space real character, opening to a formal dining room filled with natural light. The efficient kitchen features newer granite countertops/backsplash and oak cabinetry, with a half bath just off it and easy access to the bonus room, garage, and deck. The 439-square-foot bonus room is flexible space that works beautifully as a bedroom, family room, or office, adding versatility to the floorplan. Also on the main level, the primary suite offers a cozy fireplace, two walk-in closets, and a bathroom with new tile flooring and a tiled shower, along with a second bedroom and full bath. Downstairs, a spacious family room with a wet bar features rustic barnwood paneling and a third fireplace, while two bedrooms share a full bath in a convenient Jack-and-Jill layout, along with an office, laundry room, and another half bath--plus a closet near the primary suite offers the option to add main-level laundry if desired. The oversized garage includes a workshop area, ample storage, and room for a golf cart. This move-in-ready home has been meticulously maintained, with no HOA and optional country club membership--the best of both worlds. Relax or entertain on the deck spanning the back of the house, or head down to the patio and firepit below.

Location

State MO

County Christian

Area 4084

Direction From Hwy 65 and CC, travel west on CC towards Fremont Hills. Turn left on Fremont Rd. Turn right on Fremont Hills Drive. Left on Interlochen Drive. Right on Colonial Circle.

Rooms

Other Rooms Bedroom, Bonus Room, Living Areas (2), Office, Formal Living Room, Family Room - Down, Master Bedroom

Basement Walk-Out Access, Sump Pump, Interior Entry, Finished, Utility, Full

Dining Room Kitchen/Dining Combo, Dining Room

Interior

Interior Features High Speed Internet, W/D Hookup, Marble Counters, Laminate Counters, Granite Counters, Vaulted Ceiling(s), Walk-In Closet(s), Walk-in Shower

Heating Heat Pump

Cooling Central Air

Flooring Carpet, Luxury Vinyl, Wood, Tile

Fireplaces Type Bedroom, Blower Fan, Basement, Two or More, Wood Burning, Brick, Living Room

Fireplace No

Appliance Dishwasher, Free-Standing Electric Oven, Microwave, Trash Compactor, Refrigerator, Disposal

Heat Source Heat Pump

Laundry In Basement

Exterior

Exterior Feature Rain Gutters

Parking Features Garage Faces Side, Workshop in Garage, Oversized

Garage Spaces 3.0

Waterfront Description None

View Y/N Yes

View Golf Course

Roof Type Composition

Street Surface Concrete

Garage Yes

Building

Lot Description Sprinklers In Front, Sprinklers In Rear, Cul-De-Sac, On Golf Course, Landscaping, Curbs

Story 1

Foundation Brick/Mortar

Sewer Public Sewer

Water City

Level or Stories One and One Half

Structure Type Wood Siding

Construction Status No

Schools

Elementary Schools Oz West

Middle Schools Ozark

High Schools Ozark

Others

Association Rules None

Acceptable Financing Cash, VA, Conventional

Listing Terms Cash, VA, Conventional


Listed by Amy C Hill Murney Associates - Primrose

GET MORE INFORMATION

Ethan Ives

Ethan Ives

MANAGER | REALTOR® License ID: 2014009178

+1(417) 860-4670

Name
Phone*
Message

Go tour this home

5103 Colonial CIR