
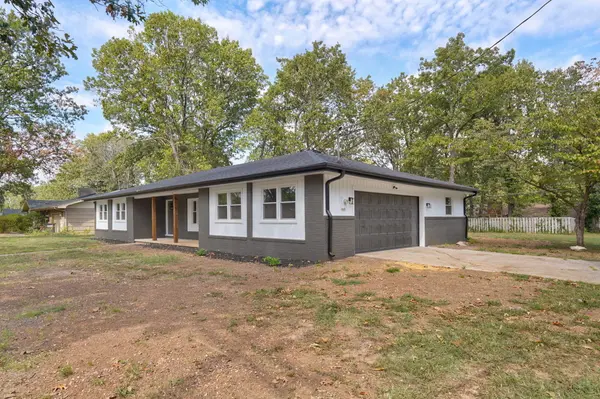
1025 W Vancouver ST, Springfield, MO 65803
34
See all 34 photos
$249,900
Est. payment /mo
Save
3 Beds
2 Baths
1,820 SqFt
New

1025 W Vancouver ST Springfield, MO 65803

Save
REQUEST A TOUR If you would like to see this home without being there in person, select the "Virtual Tour" option and your agent will contact you to discuss available opportunities.
In-PersonVirtual Tour

UPDATED:

Key Details

Property Type Single Family Home

Sub Type Single Family Residence

Listing Status Active

Purchase Type For Sale

Square Footage 1,820 sqft

Price per Sqft $137

Subdivision Beverly Hills

MLS Listing ID SOM60335131

Bedrooms 3

Full Baths 1

Half Baths 1

Construction Status No

Total Fin. Sqft 1820

Rental Info No

Year Built 1973

Annual Tax Amount $1,363

Tax Year 2025

Lot Size 0.350 Acres

Acres 0.35

Property Sub-Type Single Family Residence

Source somo

Property Description

Welcome to 1025 Vancouver Dr, a beautifully updated 3-bedroom, 2-bathroom ranch home that seamlessly combines classic charm with modern style. Showcasing striking curb appeal with dark charcoal painted brick, warm wooden porch posts, and a wide front porch, this move-in-ready residence opens to a light and airy interior featuring a mix of beautiful hardwood and durable LVP flooring alongside crisp neutral paint. The cozy main living room boasts vaulted ceilings with an exposed beam and a painted brick fireplace, while sliding glass doors open directly to the backyard deck for easy outdoor entertaining. Cooking is effortless in the modernized kitchen, equipped with white shaker cabinets, subway tile backsplash, sleek matte black fixtures, stainless steel appliances, and a convenient walk-in pantry. The spacious bedrooms offer natural light and ceiling fans, while both updated bathrooms feature clean white vanities, modern black hardware, and contemporary light fixtures. Complete with a dedicated laundry room, mature shade trees, an attached two-car garage, and a spacious lot, this turnkey home offers comfort, convenience, and modern living at its finest.

Location

State MO

County Greene

Area 1820

Direction To reach 1025 W Vancouver Dr in North Springfield, MO, take N Grant Ave north past I-44, Kearney St, and Hillcrest High School, then turn left onto W Beverly Hills Dr, take a left onto N Broadway Ave, and continue as it curves into W Vancouver Dr, where the home will be located on your left.

Rooms

Other Rooms Master Bedroom, Pantry, Great Room

Dining Room Formal Dining

Interior

Interior Features W/D Hookup, Quartz Counters, Vaulted Ceiling(s)

Heating Forced Air, Central

Cooling Central Air, Ceiling Fan(s)

Flooring Hardwood, Vinyl

Fireplaces Type Living Room, Wood Burning

Fireplace No

Appliance Dishwasher, Gas Water Heater, Free-Standing Electric Oven, Microwave

Heat Source Forced Air, Central

Exterior

Parking Features Garage Door Opener, Garage Faces Side

Garage Spaces 2.0

Waterfront Description None

Roof Type Composition

Street Surface Asphalt

Garage Yes

Building

Story 1

Foundation Crawl Space

Sewer Public Sewer

Water City

Level or Stories One

Structure Type Brick,Lap Siding

Construction Status No

Schools

Elementary Schools Sgf-Truman

Middle Schools Sgf-Pleasant View

High Schools Sgf-Hillcrest

Others

Association Rules None

Acceptable Financing Cash, VA, FHA, Conventional

Listing Terms Cash, VA, FHA, Conventional


Listed by Avery Grant Alpha Realty MO, LLC

GET MORE INFORMATION

Ethan Ives

Ethan Ives

MANAGER | REALTOR® License ID: 2014009178

+1(417) 860-4670

Name
Phone*
Message

Go tour this home

1025 W Vancouver ST