


Bought with Team Serrano Assist 2 Sell
For more information regarding the value of a property, please contact us for a free consultation.
6011 Copper Ridge Street Nixa, MO 65714
Want to know what your home might be worth? Contact us for a FREE valuation!
Our team is ready to help you sell your home for the highest possible price ASAP
Key Details
Sold Price -
Property Type Single Family Home
Sub Type Residential
Listing Status Sold
Purchase Type For Sale
Square Footage 4,002 sqft
Subdivision Cassidy Addition
MLS Listing ID SOM60257717
Sold Date -
Style One Story,Ranch,Traditional
Bedrooms 5
Full Baths 3
Half Baths 1
Year Built 2016
Annual Tax Amount $5,704
Tax Year 2022
Lot Size 0.330 Acres
Acres 0.33
Property Sub-Type Residential
Property Description
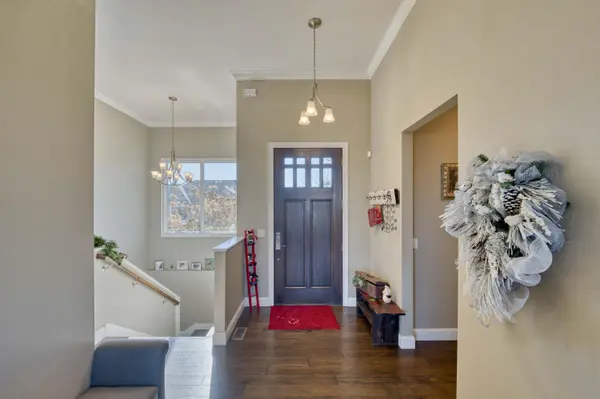
Welcome to 6011 Copper Ridge Street! This lovely home offers approximately 4000 square feet of living space and a fantastic floor plan. With 5 bedrooms, 4 bathrooms, 2+living areas and a huge living room with connecting kitchen. Custom kitchen cabinetry and granite countertops. Not to mention a center island with bar seating. Custom upgrades are abundant throughout lets start with solid core doors, crown molding and hickory flooring through the main living areas. Exterior features include amazing curb appeal, 3 car attached garage, inground sprinkler system, all brick & stone exterior and a large covered deck and covered patio area great for entertaining! Lets not forget about the inground trampoline for the kiddos. This home is a beauty so don't miss out!
Location
State MO
County Christian
Rooms
Basement Concrete, Finished, Walk-Out Access, Full
Dining Room Dining Room, Island, Kitchen Bar, Kitchen/Dining Combo, Living/Dining Combo
Interior
Interior Features Marble Counters, W/D Hookup, Walk-In Closet(s), Walk-in Shower
Heating Forced Air
Cooling Central Air
Flooring Carpet, Hardwood, Tile
Fireplaces Type Family Room, Gas
Fireplace N
Appliance Dishwasher, Disposal, Free-Standing Gas Oven, Gas Water Heater, Microwave, Wall Oven - Electric
Laundry Main Floor
Exterior
Exterior Feature Rain Gutters
Parking Features Driveway, Garage Door Opener, Garage Faces Front
Garage Spaces 3.0
Waterfront Description None
View Panoramic
Roof Type Asphalt,Composition
Garage Yes
Building
Story 1
Foundation Poured Concrete
Sewer Public Sewer
Water City
Structure Type Brick Full,Stone
Schools
Elementary Schools Oz West
Middle Schools Ozark
High Schools Ozark
Others
Acceptable Financing Cash, Conventional
Listing Terms Cash, Conventional
Read Less
Nearby Locations
GET MORE INFORMATION
