


Bought with Angela R. Hart Old World Realty, LLC
For more information regarding the value of a property, please contact us for a free consultation.
103 Palomino Pass Chestnutridge, MO 65630
Want to know what your home might be worth? Contact us for a FREE valuation!
Our team is ready to help you sell your home for the highest possible price ASAP
Key Details
Sold Price -
Property Type Single Family Home
Sub Type Residential
Listing Status Sold
Purchase Type For Sale
Square Footage 3,000 sqft
Subdivision Saddlebrooke
MLS Listing ID SOM60236785
Sold Date -
Style Contemporary,Craftsman
Bedrooms 3
Full Baths 3
Half Baths 1
HOA Fees $45/ann
Year Built 2020
Annual Tax Amount $5,505
Tax Year 2022
Lot Size 1.400 Acres
Acres 1.4
Property Sub-Type Residential
Property Description
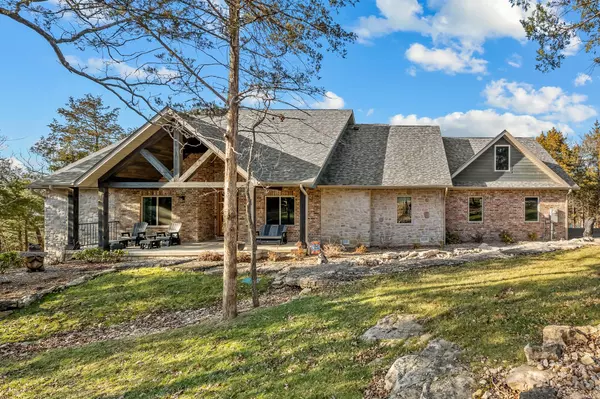
The combination of comfort and quality are undeniable in this absolute show-stopping custom built home in Saddlebrooke! In the kitchen you'll find an induction cooktop, double ovens, large pantry, and many other chef inspired features. Automated window treatments in the master bedroom and office, gorgeous pellet stove in the main living area with one of the best views you'll ever see! You can enjoy that same view from your hot tub on the spacious covered deck/ patio. Stones and rock from the landscape have been used to create a natural stone walkway to the front door, build retaining walls, and decorate the exterior. Extra large 3 car garage, hot water recirculation pump, I could go on and on! It's a must-see!
Location
State MO
County Christian
Rooms
Dining Room Kitchen Bar, Kitchen/Dining Combo
Interior
Interior Features Beamed Ceilings, Granite Counters, Jetted Tub, Tray Ceiling(s), Walk-in Shower, Wet Bar
Heating Central, Fireplace(s), Zoned
Cooling Ceiling Fan(s), Central Air, Mini-Splits, Zoned
Flooring Carpet, Tile
Fireplaces Type Pellet
Equipment Hot Tub
Fireplace N
Appliance Convection Oven, Electric Cooktop, Dishwasher, Disposal, Electric Water Heater, Microwave, Refrigerator, Built-In Electric Oven
Laundry Main Floor
Exterior
Garage Spaces 3.0
Fence Privacy
Waterfront Description None
View Panoramic
Roof Type Asphalt
Garage Yes
Building
Story 2
Foundation Crawl Space
Sewer Septic Tank
Water City
Structure Type Brick,Stone
Schools
Elementary Schools Highlandville
Middle Schools Spokane
High Schools Spokane
Others
HOA Fee Include Basketball Court,Play Area,Common Area Maintenance,Community Center,Pool,Walking Trails
Acceptable Financing Cash, Conventional, VA
Listing Terms Cash, Conventional, VA
Read Less
Nearby Locations
GET MORE INFORMATION
