


Bought with VIRIDIAN GROUP Keller Williams
For more information regarding the value of a property, please contact us for a free consultation.
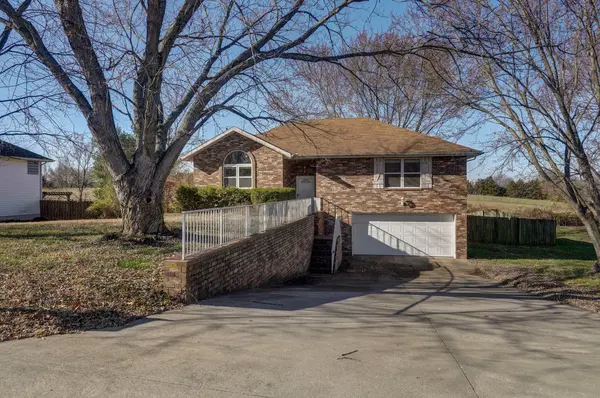
1405 S 17th Avenue Ozark, MO 65721
Want to know what your home might be worth? Contact us for a FREE valuation!
Our team is ready to help you sell your home for the highest possible price ASAP
Key Details
Sold Price -
Property Type Single Family Home
Sub Type Residential
Listing Status Sold
Purchase Type For Sale
Square Footage 2,286 sqft
Subdivision Maddie Lane
MLS Listing ID SOM60283968
Sold Date -
Style Split Level
Bedrooms 3
Full Baths 3
Year Built 1996
Annual Tax Amount $1,595
Tax Year 2023
Lot Size 0.350 Acres
Acres 0.35
Lot Dimensions 140X110
Property Sub-Type Residential
Property Description
This cute split level home has so much space! Nestled towards the end of a dead end street give this home loads of privacy and peace and quiet. With two bedrooms and 2 full bathrooms on the main level and 1 bedroom and 1 full bathroom downstairs, there's space for everyone. The vaulted ceiling in the living room allows for great light into the main part of the house and with 2 living areas, there's more than enough places to hang out! The extra large kitchen and bar area are perfect for entertaining and hosting! And easy access to the backyard from the deck and the basement make looking out into a private field a dream! If quiet evenings looking at the sunset on the deck sounds appealing or having some space to spread out with large bedrooms complete with walk-in closets sounds inviting, then maybe this could be the house for you!
Location
State MO
County Christian
Rooms
Basement Walk-Out Access, Utility, Interior Entry, Bath/Stubbed, Finished, Exterior Entry, Plumbed, Full
Dining Room Kitchen/Dining Combo, Kitchen Bar
Interior
Interior Features Walk-In Closet(s), Vaulted Ceiling(s)
Heating Heat Pump, Central
Cooling Attic Fan, Ceiling Fan(s), Heat Pump, Central Air
Flooring Carpet
Fireplaces Type None
Fireplace N
Appliance Dishwasher, Electric Water Heater, Disposal
Laundry In Basement
Exterior
Exterior Feature Rain Gutters
Parking Features Driveway, Garage Faces Front, Garage Door Opener
Garage Spaces 2.0
Fence Privacy
Waterfront Description None
View Panoramic
Roof Type Composition
Garage Yes
Building
Story 2
Foundation Brick/Mortar, Poured Concrete
Sewer Public Sewer
Water Public
Structure Type Vinyl Siding
Schools
Elementary Schools Oz East
Middle Schools Ozark
High Schools Ozark
Others
Acceptable Financing Cash, USDA/RD, FHA, Conventional
Listing Terms Cash, USDA/RD, FHA, Conventional
Read Less
Nearby Locations
GET MORE INFORMATION
