
Bought with Patrick J Murney Murney Associates - Primrose
For more information regarding the value of a property, please contact us for a free consultation.
339 Loveland Drive Rogersville, MO 65742
Want to know what your home might be worth? Contact us for a FREE valuation!
Our team is ready to help you sell your home for the highest possible price ASAP
Key Details
Sold Price -
Property Type Single Family Home
Sub Type Residential
Listing Status Sold
Purchase Type For Sale
Square Footage 1,997 sqft
Subdivision Loveland
MLS Listing ID SOM60306345
Sold Date -
Style Ranch
Bedrooms 3
Full Baths 3
Year Built 1994
Annual Tax Amount $1,320
Tax Year 2024
Lot Size 5.000 Acres
Acres 5.0
Property Sub-Type Residential
Property Description
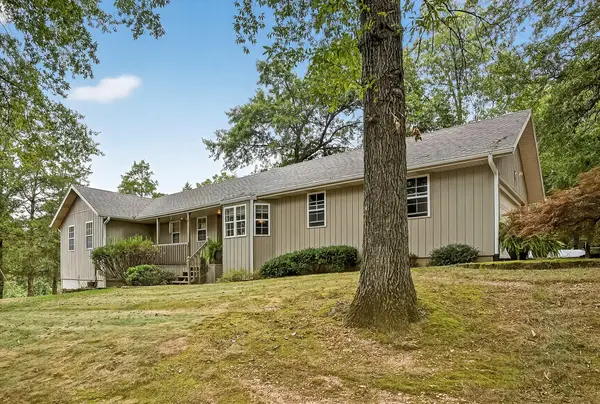
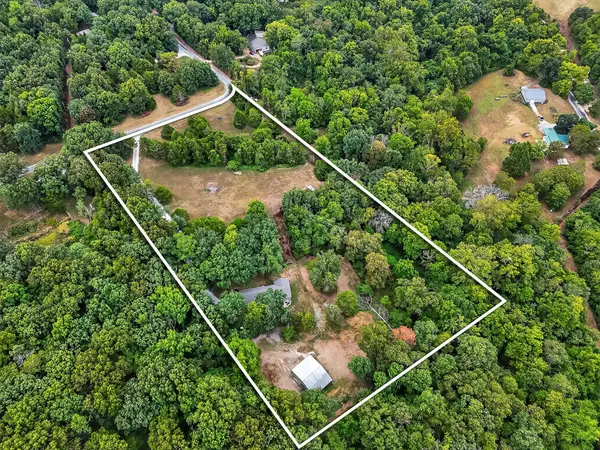
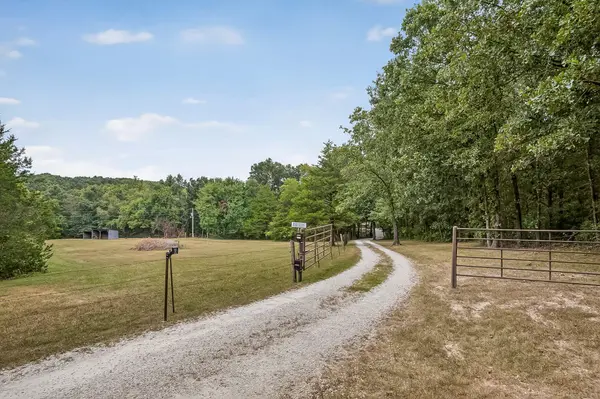
Lovely walkout basement home, tucked away on a private 5 acre parcel! Two stall horse barn with water and electric, automatic gated entry and a charming home that is move in ready. Roof replaced and gutter leaf guards added in 2023! The three bedroom, three bath walkout basement home has been lovingly cared for and is very functional in design. You are greeted by mature trees and nice landscaping. From the front porch step inside to find a cozy living room, dining area, and kitchen with a pantry. The oversized garage is just off of the kitchen. Two bedrooms on the main level, including the primary which has it's own full bathroom. Laundry and a second full bath are also on the main level. Head downstairs to find a large living area with surround sound and a pellet stove, plenty of storage, the third bedroom, a full bath and a John Deere room. The home features a back deck and a patio area. This property is ready for horses or a few cattle with a two stall horse barn with an automatic temperature controlled water tank , electric fenced area, pasture area with a loafing shed, and a combination of smooth wire and barbed wire fencing. If you are looking for a private retreat for you and your animals to call home this is one to see in person! Schedule your private showing today.
Location
State MO
County Christian
Rooms
Basement Walk-Out Access, Finished, Full
Dining Room Kitchen/Dining Combo
Interior
Interior Features W/D Hookup, Wired for Sound
Heating Heat Pump Dual Fuel
Cooling Attic Fan, Central Air
Fireplaces Type Pellet
Equipment Water Filtration
Fireplace N
Appliance Electric Cooktop, Built-In Electric Oven, See Remarks, Dishwasher
Laundry In Basement, Utility Room
Exterior
Parking Features Electric Gate
Garage Spaces 2.0
Fence Other, Electric, Wire
Waterfront Description None
Roof Type Composition
Garage Yes
Building
Story 1
Sewer Septic Tank
Water Private
Schools
Elementary Schools Oz North
Middle Schools Ozark
High Schools Ozark
Others
Acceptable Financing Cash, VA, FHA, Conventional
Listing Terms Cash, VA, FHA, Conventional
Read Less
Nearby Locations
GET MORE INFORMATION
