

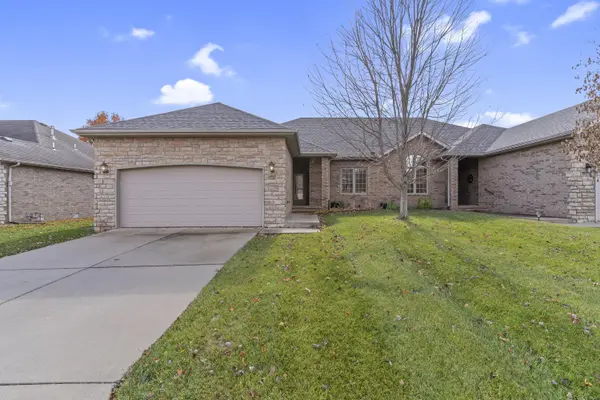

Bought with Team Serrano Assist 2 Sell
For more information regarding the value of a property, please contact us for a free consultation.
2408 W Deerbrooke Trail Ozark, MO 65721
Want to know what your home might be worth? Contact us for a FREE valuation!
Our team is ready to help you sell your home for the highest possible price ASAP
Key Details
Sold Price -
Property Type Single Family Home
Sub Type Residential
Listing Status Sold
Purchase Type For Sale
Square Footage 1,634 sqft
Subdivision Deerbrook
MLS Listing ID SOM60310253
Sold Date -
Style Traditional,Patio Home,Condo
Bedrooms 3
Full Baths 2
Year Built 2006
Annual Tax Amount $2,052
Tax Year 2024
Lot Size 5,227 Sqft
Acres 0.12
Lot Dimensions 47X110
Property Sub-Type Residential
Property Description
All brick patio home perfectly positioned between Ozark and Springfield in the desirable Deerbrook subdivision. This well maintained home offers an inviting open floor plan with the living, dining and kitchen areas flowing seamlessly together. Hardwood and tile flooring throughout means easy care. The kitchen features granite countertops, stainless steel appliances, a pantry and both a newer refrigerator and dishwasher. The living room is accented by a cozy gas fireplace and opens to a covered patio complete with TV. The primary suite boasts a vaulted ceiling, a spacious walk in closet, dual sinks and a large walk in shower. Two additional bedrooms share a full bath. Additional highlights include a new roof and no homeowner fees. This charming, move in ready patio home checks all the boxes!
Location
State MO
County Christian
Rooms
Dining Room Kitchen/Dining Combo
Interior
Interior Features Walk-in Shower, Granite Counters, W/D Hookup, Walk-In Closet(s)
Heating Central
Cooling Central Air, Ceiling Fan(s)
Flooring Hardwood, Brick, Tile
Fireplaces Type Gas, Great Room
Fireplace N
Appliance Electric Cooktop, Gas Water Heater, Free-Standing Electric Oven, Exhaust Fan, Microwave, Disposal, Dishwasher
Laundry Main Floor
Exterior
Exterior Feature Rain Gutters, Cable Access
Parking Features Driveway, Garage Faces Front
Garage Spaces 2.0
Fence Privacy
Waterfront Description None
Garage Yes
Building
Story 1
Sewer Public Sewer
Water City
Structure Type Brick Full
Schools
Elementary Schools Oz West
Middle Schools Ozark
High Schools Ozark
Others
Acceptable Financing Cash, Conventional
Listing Terms Cash, Conventional
Read Less
Nearby Locations
GET MORE INFORMATION
