


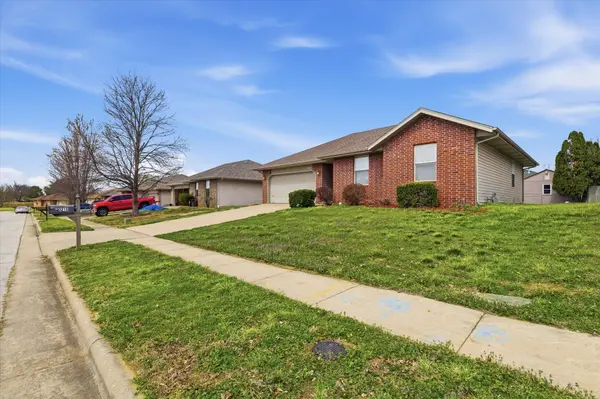
Bought with Kathryn Cole Epique Realty
For more information regarding the value of a property, please contact us for a free consultation.
3215 W Bergman Street Springfield, MO 65803
Want to know what your home might be worth? Contact us for a FREE valuation!
Our team is ready to help you sell your home for the highest possible price ASAP
Key Details
Sold Price -
Property Type Single Family Home
Sub Type Residential
Listing Status Sold
Purchase Type For Sale
Square Footage 1,167 sqft
Subdivision Berkeshire Trails
MLS Listing ID SOM60318961
Sold Date -
Bedrooms 3
Full Baths 2
Year Built 2005
Annual Tax Amount $1,401
Tax Year 2025
Lot Size 6,534 Sqft
Acres 0.15
Property Sub-Type Residential
Property Description
Welcome to this move-in ready 3 bedroom, 2 bathroom brick-front home offering both comfort and convenience! Enjoy the added bonus of a 2-car garage and a functional, open layout designed for everyday living and entertaining. Inside, tile flooring flows throughout the main living spaces, creating a seamless and low-maintenance feel, while brand new carpet adds comfort in the bedrooms. The spacious living room features tall ceilings and opens effortlessly into the kitchen and dining area. The kitchen is equipped with wood cabinetry and provides direct access to the back patio--perfect for outdoor gatherings or relaxing evenings. The primary suite offers tray ceilings and a full en-suite bathroom. Two additional guest bedrooms share a full bathroom, providing plenty of space for family or visitors. Ideally located just a few blocks from Bissett Elementary, this home also offers quick access to West Bypass and I-44, and is only minutes from the growing west side shopping area, including the new Super Target!
Location
State MO
County Greene
Rooms
Dining Room Kitchen/Dining Combo
Interior
Interior Features W/D Hookup, Vaulted Ceiling(s), Tray Ceiling(s), High Ceilings
Heating Forced Air
Cooling Central Air, Ceiling Fan(s)
Flooring Carpet, Tile
Fireplace N
Appliance Dishwasher, Free-Standing Electric Oven, Exhaust Fan
Exterior
Parking Features Garage Faces Front
Garage Spaces 2.0
Waterfront Description None
Garage Yes
Building
Story 1
Sewer Public Sewer
Water City
Structure Type Brick
Schools
Elementary Schools Sgf-Bissett
Middle Schools Sgf-Pipkin
High Schools Sgf-Central
Others
Acceptable Financing Cash, VA, FHA, Conventional
Listing Terms Cash, VA, FHA, Conventional
Read Less
Nearby Locations
GET MORE INFORMATION
