
Bought with Amy M Acker The Firm Real Estate, LLC
For more information regarding the value of a property, please contact us for a free consultation.
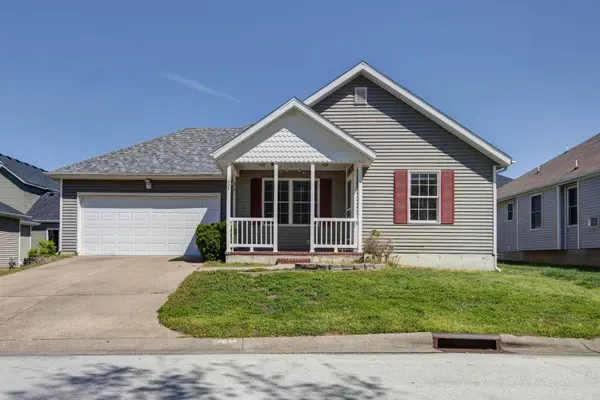
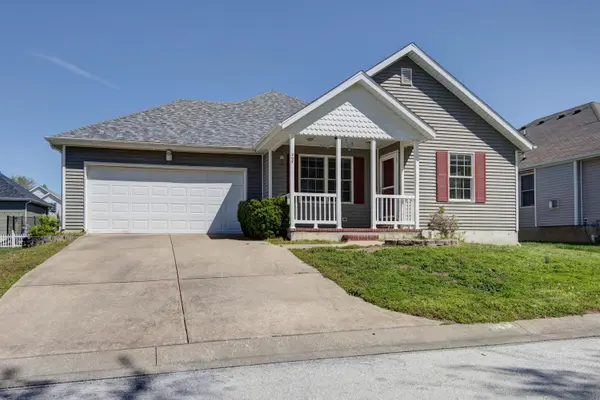
707 E Kimberly Street Ozark, MO 65721
Want to know what your home might be worth? Contact us for a FREE valuation!
Our team is ready to help you sell your home for the highest possible price ASAP
Key Details
Sold Price -
Property Type Single Family Home
Sub Type Residential
Listing Status Sold
Purchase Type For Sale
Square Footage 1,428 sqft
Subdivision Country Crest
MLS Listing ID SOM60320232
Sold Date -
Bedrooms 3
Full Baths 2
HOA Fees $14/ann
Year Built 2004
Annual Tax Amount $1,573
Tax Year 2024
Lot Size 5,227 Sqft
Acres 0.12
Lot Dimensions 60X84
Property Sub-Type Residential
Property Description
Nestled near the scenic Finley River, this charming home offers easy access to walking trails, parks, the library, and the natural beauty that makes Ozark so desirable. Located in a quiet, welcoming neighborhood, the property provides a warm and inviting atmosphere from the moment you arrive.Inside, you'll find a thoughtfully designed layout featuring elegant rounded arches and a spacious living room perfect for relaxing or entertaining. The kitchen is both functional and stylish, offering ample cabinet space along with a beautifully designed bar area ideal for casual dining or gathering with guests.With 3 bedrooms and 2 bathrooms, this home is perfectly suited for those looking to settle into a comfortable and friendly community. Conveniently located near the Finley River, as well as local schools, parks, shopping, and dining, this property combines small-town charm with easy access to everything Ozark has to offer.Seller will provide a $3,000.00 floor credit
Location
State MO
County Christian
Rooms
Dining Room Kitchen/Dining Combo
Interior
Interior Features Walk-in Shower, Walk-In Closet(s), W/D Hookup
Heating Central
Cooling Central Air, Ceiling Fan(s)
Flooring Carpet, Vinyl
Fireplaces Type Living Room, Gas
Fireplace N
Appliance Dishwasher, Free-Standing Electric Oven, Microwave, Refrigerator, Disposal
Laundry Main Floor
Exterior
Parking Features Driveway
Garage Spaces 2.0
Waterfront Description None
Roof Type Composition
Garage Yes
Building
Story 1
Foundation Crawl Space
Sewer Public Sewer
Water City
Structure Type Vinyl Siding
Schools
Elementary Schools Oz North
Middle Schools Ozark
High Schools Ozark
Read Less
Nearby Locations
GET MORE INFORMATION
