


Bought with Adam Carpenter Alpha Realty MO, LLC
For more information regarding the value of a property, please contact us for a free consultation.
3704 N 10th Street Ozark, MO 65721
Want to know what your home might be worth? Contact us for a FREE valuation!
Our team is ready to help you sell your home for the highest possible price ASAP
Key Details
Sold Price -
Property Type Single Family Home
Sub Type Residential
Listing Status Sold
Purchase Type For Sale
Square Footage 1,500 sqft
Subdivision Mcguffey Park
MLS Listing ID SOM60323055
Sold Date -
Bedrooms 3
Full Baths 2
HOA Fees $29/ann
Year Built 1999
Annual Tax Amount $1,708
Tax Year 2024
Lot Size 10,018 Sqft
Acres 0.23
Lot Dimensions 70X136.8
Property Sub-Type Residential
Property Description
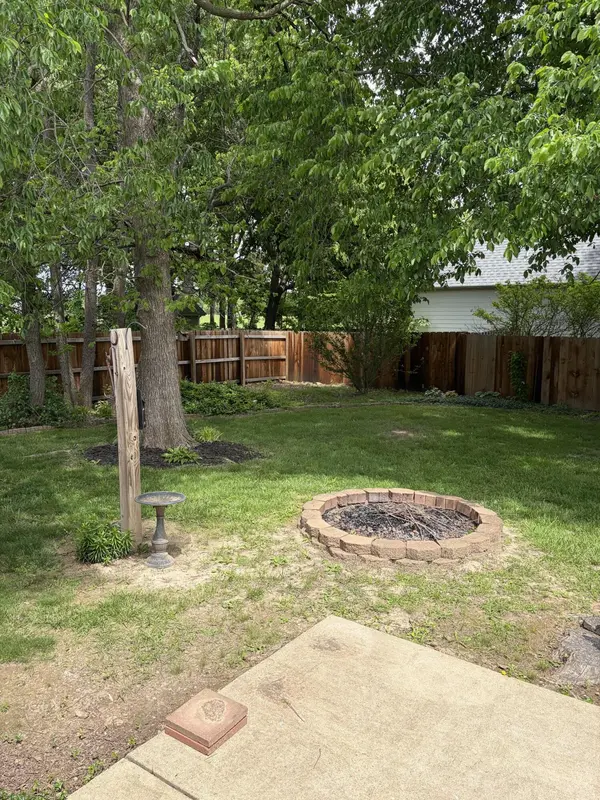
Well taken care of home on a corner lot. Lots of beautiful landscaping makes the backyard a place to relax. Split floor plan with large master bathroom with a walk-in shower and a jetted tub. Plenty of room in the walk-in closet for his and hers clothes. Built in China cabinet in the kitchen with beautiful kitchen cabinets. Deep kitchen sinks. Refrigerator stays as well as the washer and dryer. Breakfast island for more seating room. Gas hookup on the patio for your gas grill.This is a one owner home and you can see the pride in ownership throughout the home.
Location
State MO
County Christian
Rooms
Dining Room Kitchen/Dining Combo, Dining Room
Interior
Interior Features Walk-In Closet(s), W/D Hookup, Walk-in Shower, Jetted Tub
Heating Forced Air, Central
Cooling Central Air, Ceiling Fan(s)
Flooring Carpet, Laminate, Hardwood
Fireplaces Type Living Room, Gas
Fireplace N
Appliance Electric Cooktop, Gas Water Heater, Dryer, Washer, Microwave, Refrigerator, Disposal, Dishwasher
Laundry Main Floor
Exterior
Parking Features Garage Faces Front
Garage Spaces 2.0
Fence Wood
Waterfront Description None
View Y/N false
Garage Yes
Building
Story 1
Sewer Public Sewer
Water City
Schools
Elementary Schools Not In List
Middle Schools Ozark
High Schools Ozark
Others
HOA Fee Include Play Area,Walking Trails,Pool,Common Area Maintenance
Acceptable Financing Cash, VA, FHA, Conventional
Listing Terms Cash, VA, FHA, Conventional
Read Less
Nearby Locations
GET MORE INFORMATION
