


Bought with Mary K Dutton Re/Max Properties
For more information regarding the value of a property, please contact us for a free consultation.
4212 Green Haven Drive Nixa, MO 65714
Want to know what your home might be worth? Contact us for a FREE valuation!
Our team is ready to help you sell your home for the highest possible price ASAP
Key Details
Sold Price -
Property Type Single Family Home
Sub Type Residential
Listing Status Sold
Purchase Type For Sale
Square Footage 2,861 sqft
Subdivision Fair Haven Est
MLS Listing ID SOM60322923
Sold Date -
Style Traditional
Bedrooms 5
Full Baths 2
Half Baths 1
HOA Fees $31/ann
Year Built 2003
Annual Tax Amount $3,519
Tax Year 2024
Lot Size 0.350 Acres
Acres 0.35
Lot Dimensions 112.5X135
Property Sub-Type Residential
Property Description
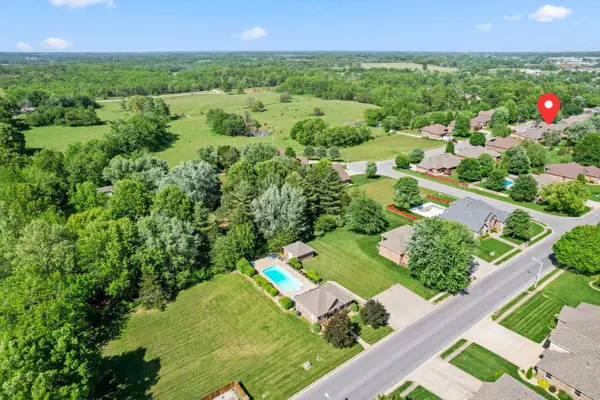
Stunning all brick and stone home in Fair Haven Estates! Located just west of Fremont Hills between Nixa and Ozark, this beautiful property offers 5 beds, 2.5 baths, fresh paint, updated light fixtures and recessed LED lighting, and a great outdoor entertaining space! From the richly landscaped front walkway, step through the front door to features like solid hardwood floors, archways, and tall ceilings with crown molding. At the front of the home you'll find the formal dining room, currently used as a sitting/reading room. The main living room offers gas fireplace and walkout access to the covered back patio. Kitchen has an island and bar for seating, two ovens, and a huge breakfast/dining area with room for large table. Fridge stays! Tucked on one end of the home, the spacious primary bedroom has double vanities, jetted tub and separate shower, water closet, and walk-in closet. On the other end of the home you'll find 3 more bedrooms, one with exterior access to the patio, plus a full bathroom with dual sink vanity. Adjacent to the garage is the laundry room and convenient half bath. Upstairs is a large bonus room that could be a 5th bedroom or additional living space. You'll love entertaining in the fenced backyard with covered patio, huge stamped concrete sun patio, wood burning fireplace, and plenty of trees to ensure privacy. There's also available natural gas for an outdoor grill or heater. Other features of the home include an attic fan, walk-in attic, intercom, and spacious 3 car garage with interior crawlspace access (crawl even has vapor barrier!). Fair Haven Estates also features a wonderful community pool just around the block! Fantastic convenient location just minutes to both Hwy 65/Ozark, Hwy 160/Nixa, or south Springfield. Just ~35 mins to Branson Landing, and ~40 minutes to Silver Dollar City! Nixa Schools.
Location
State MO
County Christian
Rooms
Dining Room Formal Dining, Kitchen Bar, Kitchen/Dining Combo
Interior
Interior Features W/D Hookup, Crown Molding, Intercom, Tray Ceiling(s), Walk-In Closet(s), Walk-in Shower, Jetted Tub, High Speed Internet
Heating Forced Air
Cooling Attic Fan, Ceiling Fan(s), Central Air
Flooring Carpet, Tile, Hardwood
Fireplaces Type Living Room, Gas
Fireplace N
Appliance Dishwasher, Free-Standing Electric Oven, Built-In Electric Oven, Microwave, Refrigerator, Disposal
Laundry Main Floor
Exterior
Exterior Feature Rain Gutters
Parking Features Driveway, Garage Faces Front, Garage Door Opener
Garage Spaces 3.0
Fence Wood, Full
Utilities Available Cable Available
Waterfront Description None
Roof Type Composition,Shingle
Garage Yes
Building
Story 1
Foundation Vapor Barrier
Sewer Public Sewer
Water City
Structure Type Brick,Stone
Schools
Elementary Schools Nx High Pointe/Summit
Middle Schools Nixa
High Schools Nixa
Others
HOA Fee Include Common Area Maintenance,Clubhouse,Pool
Acceptable Financing Cash, VA, FHA, Conventional
Listing Terms Cash, VA, FHA, Conventional
Read Less
Nearby Locations
GET MORE INFORMATION
