

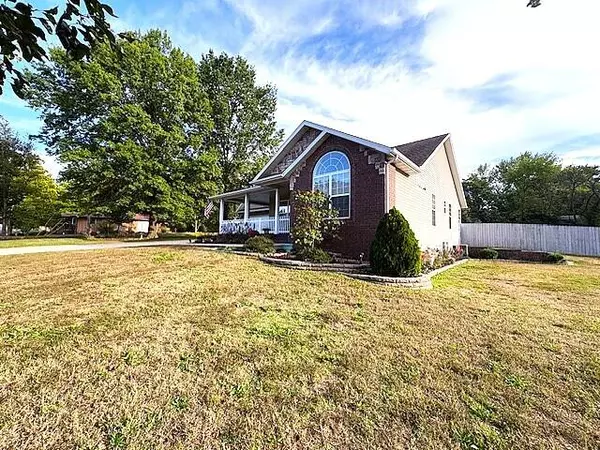

Bought with SAM/BECKY GREEN Re/Max Properties
For more information regarding the value of a property, please contact us for a free consultation.
115 W Sycamore Street Monett, MO 65708
Want to know what your home might be worth? Contact us for a FREE valuation!
Our team is ready to help you sell your home for the highest possible price ASAP
Key Details
Sold Price -
Property Type Single Family Home
Sub Type Residential
Listing Status Sold
Purchase Type For Sale
Square Footage 2,581 sqft
MLS Listing ID SOM60306377
Sold Date -
Style Traditional
Bedrooms 4
Full Baths 3
Year Built 2004
Annual Tax Amount $1,807
Tax Year 2024
Lot Size 0.510 Acres
Acres 0.51
Lot Dimensions 140X160
Property Sub-Type Residential
Property Description
Built in 2004 and offering over 2,500 sq ft of living space, this well-maintained home combines timeless charm with modern upgrades. From the inviting covered front porch to the sun-filled interiors and serene backyard escape, every detail reflects pride of ownership and thoughtful care. The expansive kitchen with quartzite countertops, stainless steel appliances and open dining area are perfect for entertaining and everyday living. The primary suite features a walk-in closet and acultured marble walk-in shower. The main level has 2 additional bedrooms and a bath perfect for the children or a home office. Newer luxury vinyl plank flooring upstairs is durable, stylish, and easy to maintain. The finished basement includes a spacious family room, a full bathroom, and an additional bedroom - ideal for guests, multi-generational living, or a private retreat. The fenced backyard features a spacious patio with a gazebo perfect for outdoor dining or entertaining. The oversized 2-car garage allows extra room for starage and tools. This move-in ready home offers the perfect blend of indoor elegance and outdoor serenity - with every space reflecting care and quality. Schedule your private showing today and experience the lifestyle you've been dreaming of!
Location
State MO
County Lawrence
Rooms
Basement Finished, Partial
Dining Room Kitchen/Dining Combo
Interior
Heating Central
Cooling Central Air, Ceiling Fan(s)
Flooring Carpet, Tile, Laminate
Fireplace N
Appliance Dishwasher, Free-Standing Electric Oven, Microwave, Disposal
Laundry Main Floor
Exterior
Parking Features Driveway
Garage Spaces 2.0
Waterfront Description None
View Y/N false
Roof Type Composition
Garage Yes
Building
Story 1
Foundation Poured Concrete
Sewer Public Sewer
Water City
Structure Type Brick,Vinyl Siding
Schools
Elementary Schools Monett
Middle Schools Monett
High Schools Monett
Others
Acceptable Financing Cash, VA, USDA/RD, FHA, Conventional
Listing Terms Cash, VA, USDA/RD, FHA, Conventional
Read Less
Nearby Locations
GET MORE INFORMATION
