

Bought with Bryan H Major Murney Associates - Primrose
For more information regarding the value of a property, please contact us for a free consultation.
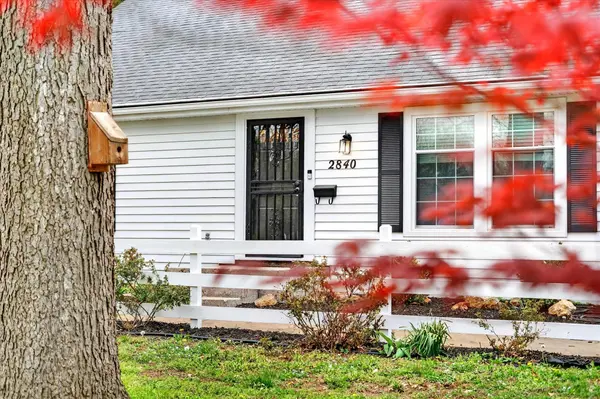
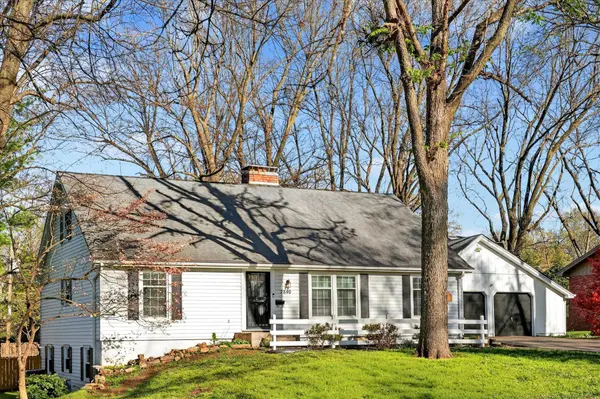
2840 S Chantilly Lane Springfield, MO 65804
Want to know what your home might be worth? Contact us for a FREE valuation!
Our team is ready to help you sell your home for the highest possible price ASAP
Key Details
Sold Price -
Property Type Single Family Home
Sub Type Residential
Listing Status Sold
Purchase Type For Sale
Square Footage 5,637 sqft
Subdivision Brentwood So
MLS Listing ID SOM60319976
Sold Date -
Bedrooms 6
Full Baths 3
Half Baths 1
Year Built 1967
Annual Tax Amount $3,071
Tax Year 2025
Lot Size 0.340 Acres
Acres 0.34
Property Sub-Type Residential
Property Description
Welcome to an opportunity that has never before come to the public. It is your turn to live in this generational house on Chantilly Lane in one of Springfield's most desirable neighborhoods. This beautifully maintained 6-bedroom, 3.5-bath home offers generous space, thoughtful updates, and endless potential.Step inside to discover an open, light-filled layout with newly updated flooring and stylish finishes throughout. The updated kitchen shines with modern touches, ample cabinetry, and a functional layout perfect for both everyday living and entertaining.The spacious primary suite provides a private retreat, while five additional bedrooms offer flexibility for guests, a home office, or growing needs. Downstairs, the basement is ready for your custom vision--ideal for a media room, home gym, or additional living space.Enjoy outdoor entertainment in the refreshed backyard, perfect for relaxing evenings or hosting gatherings. This home combines comfort, updates, and opportunity in one exceptional property. Generously located just minutes from major highways, and luxuries inside the ever expanding east Springfield area.
Location
State MO
County Greene
Rooms
Basement Finished, Partial, Full
Dining Room Island, Dining Room
Interior
Interior Features W/D Hookup, Crown Molding, Solid Surface Counters, Walk-In Closet(s)
Heating Forced Air, Central, Heat Pump
Cooling Central Air
Flooring Hardwood, Concrete, Tile
Fireplaces Type Brick, Other
Fireplace N
Appliance Electric Cooktop, Gas Water Heater, Convection Oven, Ice Maker, Microwave, Electric Water Heater, Dishwasher
Laundry Main Floor, In Basement
Exterior
Exterior Feature Rain Gutters
Parking Features Driveway, Private, Garage Faces Front
Garage Spaces 2.0
Fence Privacy
Waterfront Description None
View City
Roof Type Asphalt
Garage Yes
Building
Story 3
Foundation Poured Concrete
Sewer Public Sewer
Water City
Structure Type Hardboard Siding,Vinyl Siding
Schools
Elementary Schools Sgf-Field
Middle Schools Sgf-Pershing
High Schools Sgf-Glendale
Others
Acceptable Financing Cash, VA, FHA, Conventional
Listing Terms Cash, VA, FHA, Conventional
Read Less
Nearby Locations
GET MORE INFORMATION
