

Bought with Non-MLSMember Non-MLSMember Default Non Member Office
For more information regarding the value of a property, please contact us for a free consultation.
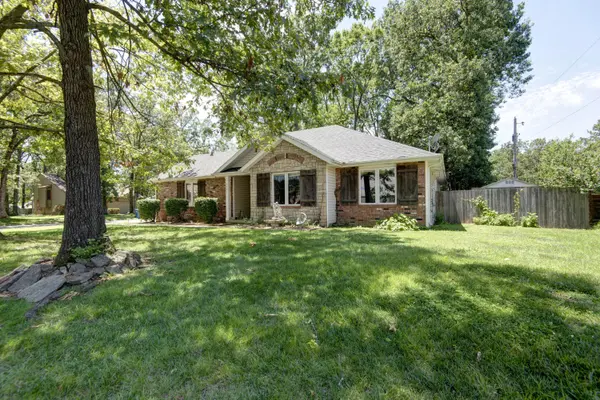
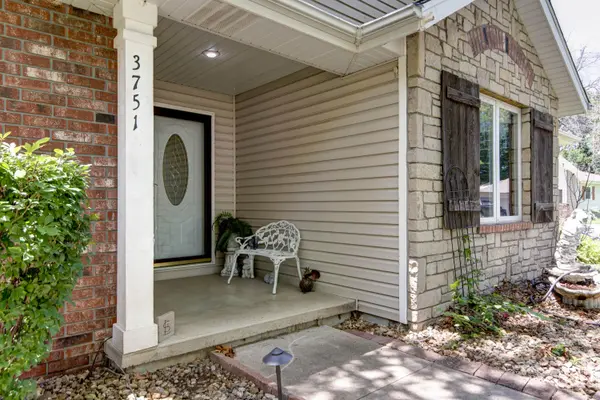
3751 N Pauls Place Springfield, MO 65803
Want to know what your home might be worth? Contact us for a FREE valuation!
Our team is ready to help you sell your home for the highest possible price ASAP
Key Details
Sold Price -
Property Type Single Family Home
Sub Type Residential
Listing Status Sold
Purchase Type For Sale
Square Footage 1,502 sqft
Subdivision Beverly Hills
MLS Listing ID SOM60326557
Sold Date -
Style Traditional,Ranch
Bedrooms 3
Full Baths 2
Year Built 1997
Annual Tax Amount $1,788
Tax Year 2025
Lot Size 10,018 Sqft
Acres 0.23
Property Sub-Type Residential
Property Description
Beautifully maintained home on a corner, treed lot! This home offers a spacious living room with an updated gas log fireplace, beautiful hardwood floors, and newer carpet throughout. The kitchen and dining area provide abundant cabinet space, while the bright sunroom offers the perfect place to relax year-round. With 3 bedrooms and 2 bathrooms, this well-cared-for home showcases pride of ownership at every turn. Other extras include all appliances to stay including the stove, dishwasher, microwave, fridge plus the washer and dryer. Enjoy the privacy-fenced backyard featuring an extra-large deck, perfect for entertaining, and a storage shed for added convenience. Move-in ready and located in a wonderful neighborhood, this home is one you won't want to miss!
Location
State MO
County Greene
Rooms
Dining Room Kitchen/Dining Combo
Interior
Interior Features High Speed Internet, Walk-In Closet(s), Crown Molding, Laminate Counters, Tray Ceiling(s), Walk-in Shower
Heating Forced Air, Central
Cooling Attic Fan, Ceiling Fan(s), Central Air
Flooring Carpet, Vinyl, Tile, Hardwood
Fireplaces Type Family Room, Gas
Fireplace N
Appliance Dishwasher, Gas Water Heater, Free-Standing Electric Oven, Dryer, Ice Maker, Washer, Microwave, Refrigerator, Disposal
Laundry Main Floor
Exterior
Exterior Feature Rain Gutters
Parking Features Driveway, Garage Faces Side, Garage Door Opener
Garage Spaces 2.0
Fence Privacy, Full, Wood
Waterfront Description None
Roof Type Composition
Garage Yes
Building
Story 1
Foundation Crawl Space
Sewer Public Sewer
Water City
Structure Type Brick,Vinyl Siding,Stone
Schools
Elementary Schools Sgf-Truman
Middle Schools Sgf-Pleasant View
High Schools Sgf-Hillcrest
Others
Acceptable Financing Cash, VA, FHA, Conventional
Listing Terms Cash, VA, FHA, Conventional
Read Less
Nearby Locations
GET MORE INFORMATION
