

Bought with Brian J. Madison Eftink Real Estate
For more information regarding the value of a property, please contact us for a free consultation.
2944 S Josselin Place Springfield, MO 65804
Want to know what your home might be worth? Contact us for a FREE valuation!
Our team is ready to help you sell your home for the highest possible price ASAP
Key Details
Sold Price -
Property Type Single Family Home
Sub Type Residential
Listing Status Sold
Purchase Type For Sale
Square Footage 3,950 sqft
Subdivision Brentwood Add
MLS Listing ID SOM60327426
Sold Date -
Style Traditional
Bedrooms 4
Full Baths 3
Half Baths 1
Year Built 1971
Annual Tax Amount $3,224
Tax Year 2025
Lot Size 0.380 Acres
Acres 0.38
Property Sub-Type Residential
Property Description
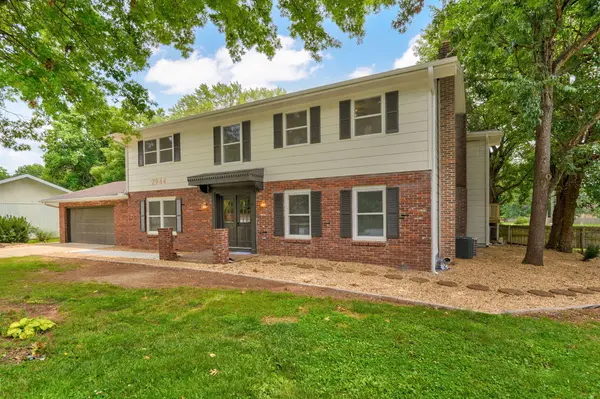
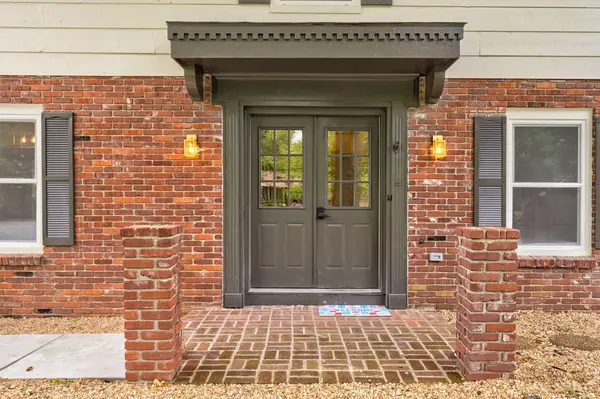
MASSIVE $45,000 IMPROVEMENT! NOW OFFERED AT AN UNBEATABLE $450,000.Nestled on a quiet, park-like cul-de-sac with mature trees and great neighbors, this masterfully reimagined SE Springfield estate blends classic curb appeal with a sleek, minimalist aesthetic. Offering nearly 4,000 finished sq ft, the home features an oversized 2-car garage with extra storage and a spectacular 356 sq ft two-story finished atrium that floods the space with natural light.Inside, clean lines and premium finishes deliver turn-key luxury. The home features brand-new luxury vinyl plank (LVP) flooring, solid-core interior doors, modern fixtures, and cedar-wrapped closets. The architectural centerpiece is a stunning new oak-tread staircase with custom integrated lighting. The chef's kitchen boasts brand-new custom cabinetry, pristine quartz countertops, premium appliances, and a wood-burning fireplace. Every bathroom is a spa-like retreat with new vanities, custom tile, and modern lighted LED mirrors.ULTIMATE ENTERTAINING & BASEMENT SUITEThe fully finished walk-out basement serves as an incredible guest or mother-in-law suite, complete with a kitchenette, full bath, cozy pellet stove, a large non-conforming room (perfect for a gym/office), and a massive 277 sq ft mechanical storage room. The main level flows out to an ultimate outdoor oasis: a massive 3-story deck with over 1,200 sq ft of deck space. Below, the private backyard features a sparkling 594 sq ft in-ground pool with a brand-new liner and filtration system (warranty from Fishel Pools).COMPLETE PEACE OF MINDEnjoy a brand-new upstairs furnace & AC, brand-new energy-efficient windows throughout, fresh exterior paint, and crisp landscaping.Unparalleled modern craftsmanship in an unbeatable SE location. Schedule your private tour today!
Location
State MO
County Greene
Rooms
Basement Finished, Full
Dining Room Formal Dining, Dining Room
Interior
Interior Features Quartz Counters, W/D Hookup
Heating Pellet Stove, Central
Cooling Central Air
Flooring Brick, Luxury Vinyl
Fireplaces Type Brick, Wood Burning, Pellet
Fireplace N
Appliance Dishwasher, Gas Water Heater, Free-Standing Electric Oven, Microwave
Laundry In Basement, Utility Room, In Garage
Exterior
Garage Spaces 2.0
Waterfront Description None
Garage Yes
Building
Story 3
Sewer Public Sewer
Water City
Schools
Elementary Schools Sgf-Field
Middle Schools Sgf-Pershing
High Schools Sgf-Glendale
Read Less
Nearby Locations
GET MORE INFORMATION
