


Bought with Rhett Smillie Keller Williams Local
For more information regarding the value of a property, please contact us for a free consultation.
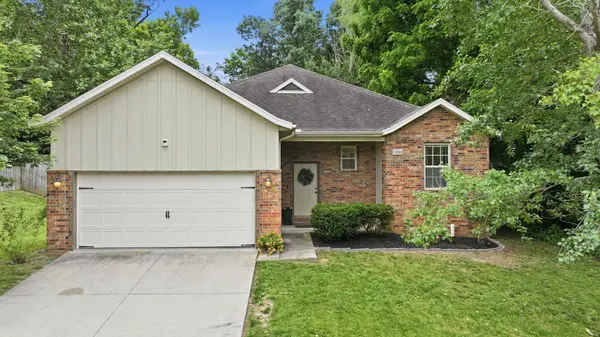
2006 E Samuel J Street Ozark, MO 65721
Want to know what your home might be worth? Contact us for a FREE valuation!
Our team is ready to help you sell your home for the highest possible price ASAP
Key Details
Sold Price -
Property Type Single Family Home
Sub Type Residential
Listing Status Sold
Purchase Type For Sale
Square Footage 1,577 sqft
Subdivision Knoll Ridge
MLS Listing ID SOM60325991
Sold Date -
Style Traditional,Ranch
Bedrooms 3
Full Baths 2
Year Built 2009
Annual Tax Amount $1,781
Tax Year 2024
Lot Size 0.430 Acres
Acres 0.43
Lot Dimensions 98X164.1
Property Sub-Type Residential
Property Description
Welcome home to this charming 3 bedroom, 2 bathroom home in Ozark! Nestled on a nearly half acre lot with a fenced backyard, mature trees provide privacy and a peaceful setting. The raised garden beds will soon be ready to harvest, while the storage shed offers extra space for garden tools and outdoor equipment. Inside, you'll love the spacious kitchen featuring gorgeous granite countertops, an island and abundant cabinet storage, perfect for cooking and entertaining. The primary suite offers a large walk-in closet and dual sink vanity for added comfort and convenience. This split house plan has two additional bedrooms and a bathroom, providing lots of space for family and friends. Don't miss this wonderful opportunity in a great Ozark location!
Location
State MO
County Christian
Rooms
Dining Room Kitchen/Dining Combo
Interior
Interior Features W/D Hookup, High Ceilings, Granite Counters, Walk-In Closet(s)
Heating Forced Air
Cooling Central Air, Ceiling Fan(s)
Flooring Carpet, Tile, Hardwood
Fireplaces Type Living Room, Gas
Fireplace N
Appliance Dishwasher, Gas Water Heater, Free-Standing Electric Oven, Exhaust Fan, Disposal
Exterior
Exterior Feature Rain Gutters, Cable Access
Parking Features Driveway, Garage Faces Front
Garage Spaces 2.0
Fence Privacy, Chain Link
Waterfront Description None
Roof Type Composition
Garage Yes
Building
Story 1
Foundation Brick/Mortar, Permanent, Crawl Space, Vapor Barrier, Piers
Sewer Public Sewer
Water City
Structure Type Wood Siding
Schools
Elementary Schools Oz East
Middle Schools Ozark
High Schools Ozark
Others
Acceptable Financing Cash, VA, FHA, Conventional
Listing Terms Cash, VA, FHA, Conventional
Read Less
GET MORE INFORMATION
