


Bought with Melanie Sutton Keller Williams Local
For more information regarding the value of a property, please contact us for a free consultation.
200 E Kelce Lane Republic, MO 65738
Want to know what your home might be worth? Contact us for a FREE valuation!
Our team is ready to help you sell your home for the highest possible price ASAP
Key Details
Sold Price -
Property Type Single Family Home
Sub Type Residential
Listing Status Sold
Purchase Type For Sale
Square Footage 1,800 sqft
Subdivision Harper Ridge
MLS Listing ID SOM60305487
Sold Date -
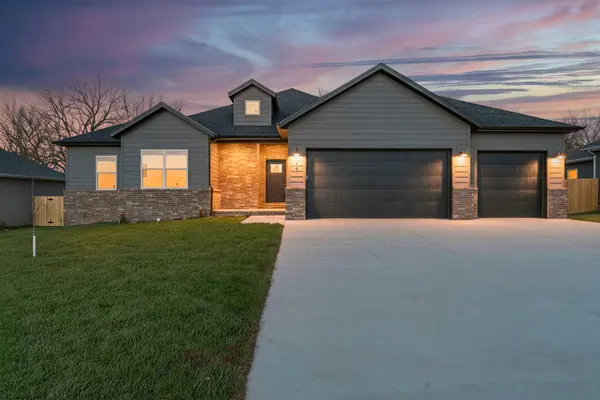
Style Ranch
Bedrooms 4
Full Baths 2
HOA Fees $8/ann
Year Built 2025
Tax Year 2024
Lot Size 8,712 Sqft
Acres 0.2
Property Sub-Type Residential
Property Description
Another masterpiece from Built Better Homes! The perfect combination of craftsmanship, quality, and design.This is the Sycamore 4 floor plan! It has 4 bedrooms, 2 full baths and a 3 car garage. This plan features a great open floor plan with spacious bedrooms, a large kitchen with an island, stainless steel appliances, luxury vinyl plank flooring in the hallways, kitchen, dining room and living areas and carpet in the bedroom's. The exterior will have a concrete patio and sod in the front yard. Your choice of partial brick and hard painted siding on the front with vinyl siding on the sides and back. Make this Built Better Home yours today! **VIST THE MODEL HOME AT 185 E CLAYTON FOR MORE INFORMATION ON THIS HOME. *PLEASE NOTE, DUE TO CONTINUING IMPROVEMENTS ACTUAL PRODUCT MAY DIFFER FROM PHOTOS
Location
State MO
County Greene
Rooms
Dining Room Kitchen/Dining Combo, Island
Interior
Interior Features Internet - Cable, Internet - Fiber Optic, High Ceilings, Granite Counters, Vaulted Ceiling(s), Tray Ceiling(s), W/D Hookup, Walk-In Closet(s), Walk-in Shower
Heating Central, Fireplace(s)
Cooling Central Air, Ceiling Fan(s)
Flooring Carpet, Vinyl, Tile
Fireplaces Type Living Room, Gas
Fireplace N
Appliance Dishwasher, Gas Water Heater, Free-Standing Gas Oven, Microwave, Disposal
Laundry Main Floor
Exterior
Exterior Feature Rain Gutters, Cable Access
Parking Features Driveway, Garage Faces Front, Garage Door Opener
Garage Spaces 3.0
Fence None
Waterfront Description None
Roof Type Composition
Garage Yes
Building
Story 1
Foundation Crawl Space
Sewer Public Sewer
Water City
Structure Type Frame,Vinyl Siding,Brick
Schools
Elementary Schools Rp Price
Middle Schools Republic
High Schools Republic
Others
HOA Fee Include Common Area Maintenance
Acceptable Financing Cash, VA, FHA, Conventional
Listing Terms Cash, VA, FHA, Conventional
Read Less
GET MORE INFORMATION
