


Bought with Whyte Steg & Associates Century 21 Community
For more information regarding the value of a property, please contact us for a free consultation.
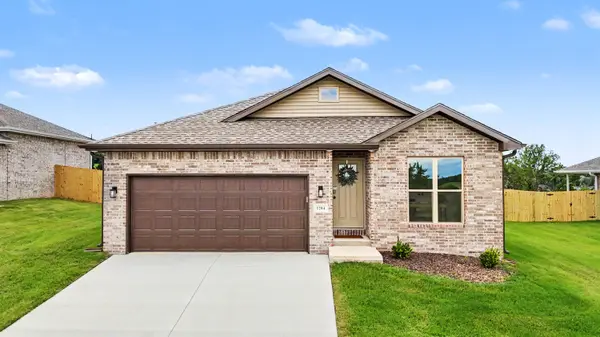
1204 W Pebblebrooke Drive Ozark, MO 65721
Want to know what your home might be worth? Contact us for a FREE valuation!
Our team is ready to help you sell your home for the highest possible price ASAP
Key Details
Sold Price -
Property Type Single Family Home
Sub Type Residential
Listing Status Sold
Purchase Type For Sale
Square Footage 1,550 sqft
Subdivision Finley Crossing
MLS Listing ID SOM60291018
Sold Date -
Bedrooms 4
Full Baths 2
HOA Fees $16/ann
Year Built 2025
Annual Tax Amount $2,293
Tax Year 2025
Lot Size 8,276 Sqft
Acres 0.19
Property Sub-Type Residential
Property Description
This 4 bedroom, 2 bathroom, 1550 square feet home is ready to be filled with your family and friends! Natural light streams into the living and kitchen area so you can enjoy a spacious and airy family area with a dedicated dining space. Available space is truly maximized in this home with a large walk-in master closet and a dedicated laundry space and linen closet.Exterior Elevation selected: NL2
Location
State MO
County Christian
Rooms
Dining Room Dining Room
Interior
Interior Features W/D Hookup, Granite Counters, High Ceilings, Walk-In Closet(s), Walk-in Shower
Heating Central
Cooling Central Air, Ceiling Fan(s)
Flooring Carpet, Tile
Fireplace N
Appliance Dishwasher, Gas Water Heater, Free-Standing Electric Oven, Microwave, Disposal
Laundry In Garage, Utility Room
Exterior
Exterior Feature Rain Gutters
Parking Features Driveway, Garage Faces Front
Garage Spaces 2.0
Fence None
Waterfront Description None
View City
Roof Type Composition
Garage Yes
Building
Story 1
Foundation Slab
Sewer Public Sewer
Water City
Structure Type Frame,Brick Full,Brick
Schools
Elementary Schools Oz South
Middle Schools Ozark
High Schools Ozark
Others
HOA Fee Include Common Area Maintenance
Acceptable Financing Cash, VA, FHA, Conventional
Listing Terms Cash, VA, FHA, Conventional
Read Less
Nearby Locations
GET MORE INFORMATION
