

Bought with Jeanna Holmes Cantrell Real Estate
For more information regarding the value of a property, please contact us for a free consultation.
3134 W Knob Hill Street Springfield, MO 65810
Want to know what your home might be worth? Contact us for a FREE valuation!
Our team is ready to help you sell your home for the highest possible price ASAP
Key Details
Sold Price -
Property Type Single Family Home
Sub Type Residential
Listing Status Sold
Purchase Type For Sale
Square Footage 3,053 sqft
Subdivision Fawn Valley Est
MLS Listing ID SOM60328997
Sold Date -
Style Traditional
Bedrooms 4
Full Baths 3
HOA Fees $20/ann
Year Built 2006
Annual Tax Amount $3,704
Tax Year 2025
Lot Size 10,454 Sqft
Acres 0.24
Property Sub-Type Residential
Property Description
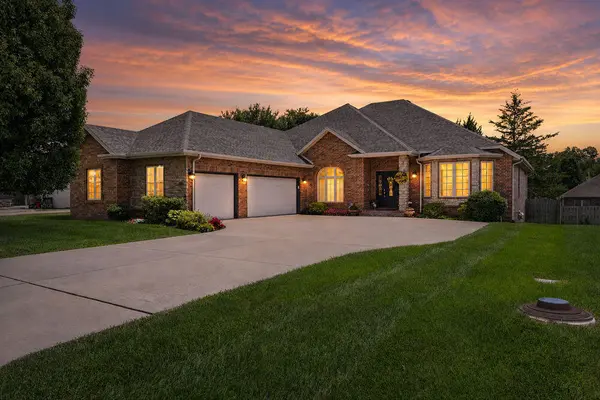
This well-designed home offers 4 spacious bedrooms, 2 oversized living areas, and a floor plan that makes everyday living and entertaining effortless. The centrally located kitchen truly is the heart of the home, featuring granite countertops, a gas range, abundant cabinetry, and easy access to both the formal dining room and the sunny eat-in kitchen. The living room is anchored by a cozy gas fireplace, creating a warm gathering space year-round, while the second living area--with windows all around--adds a bright and refreshing place to relax, work, or spend time together. The generously sized primary suite is a true retreat with an exceptionally large en-suite bath, complete with a walk-in shower and separate his-and-her closets. A second main floor bedroom and bathroom provides plenty of room for family, guests, or a home office. Upstairs there are two more spacious bedrooms and a bathroom. Step outside to enjoy a covered deck and relax or entertain in the beautifully designed backyard with a covered gazebo, paver patio, fire pit and fully fenced yard. A 3-car garage offers plenty of space for vehicles, tools, and outdoor gear. Conveniently located, this home combines comfort and functionality.
Location
State MO
County Greene
Rooms
Dining Room Formal Dining, Kitchen/Dining Combo
Interior
Interior Features High Speed Internet, Crown Molding, Marble Counters, Granite Counters, Walk-In Closet(s), Walk-in Shower
Heating Forced Air, Zoned
Cooling Central Air, Zoned
Flooring Carpet, Engineered Hardwood, Tile
Fireplaces Type Living Room, Gas
Fireplace N
Appliance Dishwasher, Gas Water Heater, Free-Standing Gas Oven, Microwave, Water Softener Owned, Disposal
Laundry Main Floor
Exterior
Garage Spaces 3.0
Fence Wood, Full
Waterfront Description None
Roof Type Composition,Shingle
Garage Yes
Building
Story 2
Foundation Vapor Barrier, Crawl Space
Sewer Public Sewer
Water City
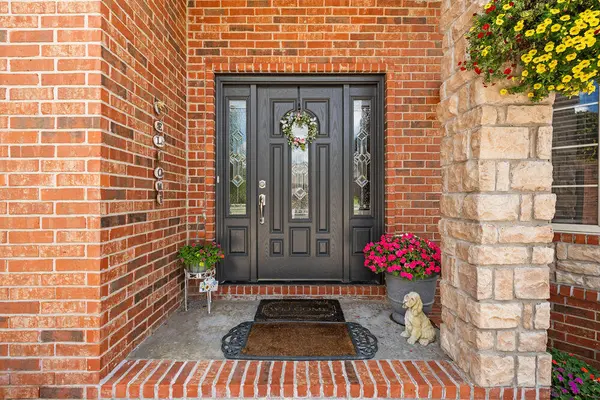
Structure Type Brick,Stone
Schools
Elementary Schools Sgf-Mcbride/Wilson'S Cre
Middle Schools Sgf-Cherokee
High Schools Sgf-Kickapoo
Others
HOA Fee Include Common Area Maintenance,Trash
Acceptable Financing Cash, VA, FHA, Conventional
Listing Terms Cash, VA, FHA, Conventional
Read Less
Nearby Locations
GET MORE INFORMATION
