

Bought with Dale R Doolittle Murney Associates - Primrose
For more information regarding the value of a property, please contact us for a free consultation.
2214 W Braxton Court Ozark, MO 65721
Want to know what your home might be worth? Contact us for a FREE valuation!
Our team is ready to help you sell your home for the highest possible price ASAP
Key Details
Sold Price -
Property Type Single Family Home
Sub Type Residential
Listing Status Sold
Purchase Type For Sale
Square Footage 1,792 sqft
Subdivision Creek Bridge
MLS Listing ID SOM60326815
Sold Date -
Style Craftsman
Bedrooms 3
Full Baths 2
HOA Fees $31/ann
Year Built 2025
Annual Tax Amount $475
Tax Year 2025
Lot Size 10,018 Sqft
Acres 0.23
Property Sub-Type Residential
Property Description
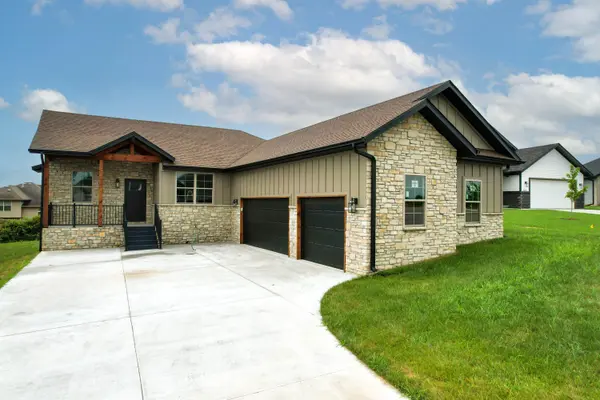
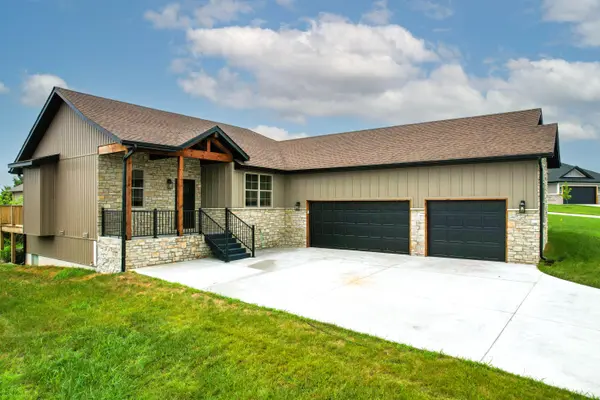
Brand New Construction! This stunning 3-bedroom, 2-bath home with a spacious 3-car garage and dedicated home office offers the perfect blend of style and functionality. Enjoy the beauty of granite countertops, an open-concept floor plan ideal for entertaining, and a luxurious primary suite with a soaking tub for ultimate relaxation. High-quality finishes throughout, modern design, and thoughtful layout make this home a must-see. The Creek Bridge subdivision offers residents access to the community pool and clubhouse. Don't miss your chance to own this move-in-ready gem!
Location
State MO
County Christian
Rooms
Dining Room Kitchen/Dining Combo, Island, Living/Dining Combo
Interior
Interior Features High Speed Internet, W/D Hookup, Soaking Tub, Granite Counters, Vaulted Ceiling(s), Walk-In Closet(s), Walk-in Shower
Heating Central
Cooling Central Air, Ceiling Fan(s)
Flooring Carpet, Engineered Hardwood
Fireplaces Type Living Room, Gas
Fireplace N
Appliance Dishwasher, Free-Standing Electric Oven, Microwave, Disposal
Laundry Main Floor
Exterior
Exterior Feature Rain Gutters
Parking Features Garage Faces Side
Garage Spaces 3.0
Waterfront Description None
Roof Type Composition
Garage Yes
Building
Story 1
Foundation Crawl Space
Sewer Public Sewer
Water City
Structure Type Cultured Stone,Vinyl Siding
Schools
Elementary Schools Oz West
Middle Schools Ozark
High Schools Ozark
Others
HOA Fee Include Common Area Maintenance,Clubhouse,Pool
Acceptable Financing Cash, VA, FHA, Conventional
Listing Terms Cash, VA, FHA, Conventional
Read Less
Nearby Locations
GET MORE INFORMATION
