

Bought with James Ellis EXP Realty LLC
For more information regarding the value of a property, please contact us for a free consultation.
3208 W Scott Street Springfield, MO 65803
Want to know what your home might be worth? Contact us for a FREE valuation!
Our team is ready to help you sell your home for the highest possible price ASAP
Key Details
Sold Price -
Property Type Single Family Home
Sub Type Residential
Listing Status Sold
Purchase Type For Sale
Square Footage 1,169 sqft
Subdivision Berkeshire Trails
MLS Listing ID SOM60332017
Sold Date -
Style Traditional
Bedrooms 3
Full Baths 2
Year Built 2003
Annual Tax Amount $1,125
Tax Year 2025
Lot Size 6,969 Sqft
Acres 0.16
Property Sub-Type Residential
Property Description
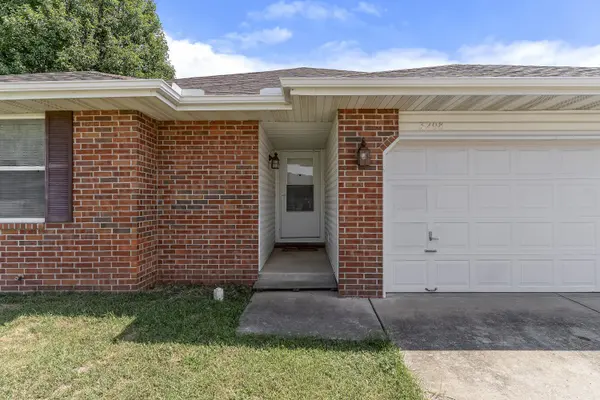
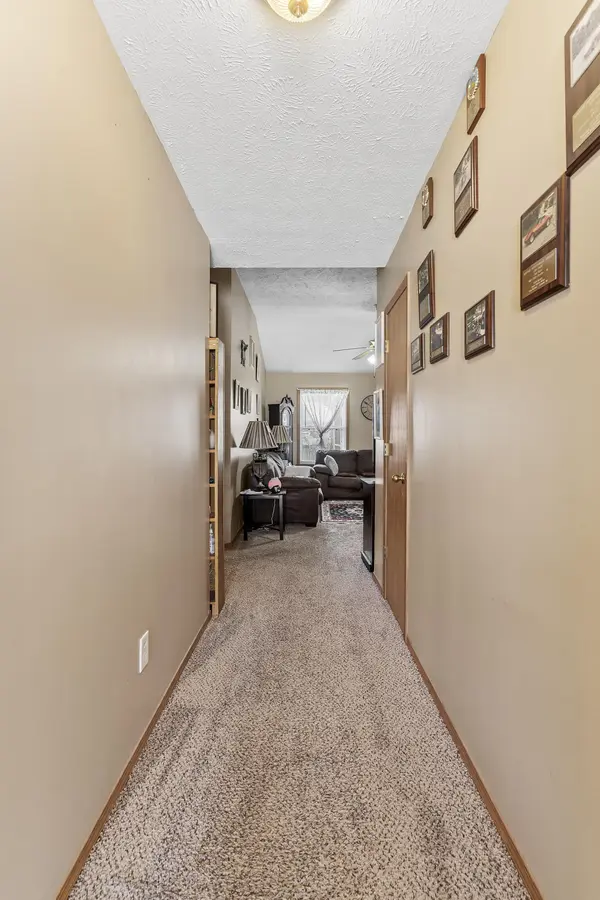
Welcome to 3208 West Scott Street, a three-bedroom, two-bathroom home located in Berkshire Trails! Offering 1,169 square feet of living space and a two-car garage, this home features a functional floor plan with comfortable spaces throughout. Step inside to find a welcoming living room that flows into the kitchen and dining area. The walk-through kitchen offers laminate countertops and convenient access to the laundry room located just off the garage.The primary bedroom features a private ensuite with a good-sized vanity, tub/shower combination, and walk-in closet. Two additional bedrooms and a second full bathroom with another tub/shower combination complete the interior.Out back, enjoy a screened-in porch overlooking the fully fenced backyard, providing a great space to relax, entertain, or enjoy the outdoors. Along the back fence, you'll find a variety of established fruit-bearing plants and trees, including blackberries, raspberries, plums, grapes, and apples. The main roof was replaced in June 2026, and the roof over the screened-in porch is scheduled to be replaced, offering excellent recent updates for the next owner. The seller may also be willing to sell the home fully furnished, creating an opportunity for an easy transition into your new home. Come see everything this property has to offer!
Location
State MO
County Greene
Rooms
Dining Room Kitchen/Dining Combo
Interior
Interior Features W/D Hookup, Laminate Counters, Tray Ceiling(s), Walk-In Closet(s)
Heating Forced Air
Cooling Central Air, Ceiling Fan(s)
Flooring Carpet, Tile
Fireplace N
Appliance Dishwasher, Gas Water Heater, Disposal
Laundry Main Floor
Exterior
Exterior Feature Rain Gutters
Parking Features Driveway, Garage Faces Front, Garage Door Opener
Garage Spaces 2.0
Fence Privacy, Wood
Waterfront Description None
Roof Type Composition
Garage Yes
Building
Story 1
Foundation Crawl Space
Sewer Public Sewer
Water City
Structure Type Brick,Vinyl Siding
Schools
Elementary Schools Sgf-Bissett
Middle Schools Sgf-Pipkin
High Schools Sgf-Central
Others
Acceptable Financing Cash, VA, FHA, Conventional
Listing Terms Cash, VA, FHA, Conventional
Read Less
Nearby Locations
GET MORE INFORMATION
