Bought with Janel Metsker Murney Associates - Primrose
For more information regarding the value of a property, please contact us for a free consultation.
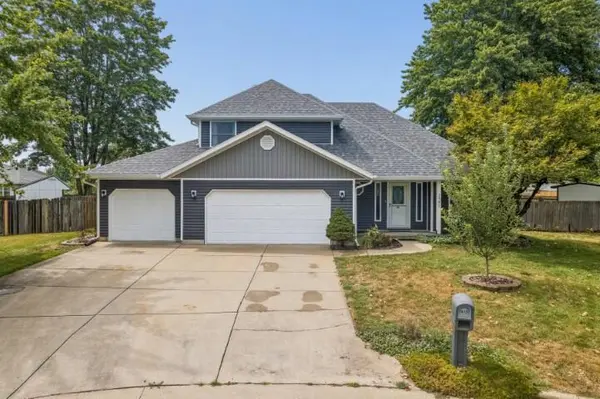
2981 W Westchester Court Springfield, MO 65810
Want to know what your home might be worth? Contact us for a FREE valuation!
Our team is ready to help you sell your home for the highest possible price ASAP
Key Details
Sold Price -
Property Type Single Family Home
Sub Type Residential
Listing Status Sold
Purchase Type For Sale
Square Footage 1,949 sqft
Subdivision Abbey Lane
MLS Listing ID SOM60332440
Sold Date -
Style Contemporary
Bedrooms 3
Full Baths 2
Half Baths 1
HOA Fees $30/ann
Year Built 1992
Annual Tax Amount $1,834
Tax Year 2025
Lot Size 8,276 Sqft
Acres 0.19
Property Sub-Type Residential
Property Description
Welcome home to this spacious 3-bedroom, 2.5-bath home offering approximately 2,000 sq. ft. of comfortable living space on a quiet cul-de-sac in Springfield's Abbey Lane community. Major exterior improvements include new siding, windows, fascia and soffits, while the roof and HVAC are approximately five years new, giving the next owner several important updates already completed.Inside, natural light fills the living room featuring a gas fireplace, while the kitchen offers an eat-in area plus a separate formal dining space. The spacious primary suite features generous closet space, a step-in shower and double vanity. Step outside to enjoy the covered front porch, large back stamped concrete patio, fenced backyard, storage sheds and raised garden beds. A 3-car garage provides plenty of room for vehicles, storage and hobbies. Community amenities include a clubhouse, swimming pool and basketball court.
Location
State MO
County Greene
Rooms
Dining Room Kitchen/Dining Combo
Interior
Interior Features Central Vacuum, W/D Hookup, Laminate Counters, High Ceilings, Walk-In Closet(s), Walk-in Shower, Jetted Tub
Heating Central
Cooling Attic Fan, Central Air
Flooring Carpet, Tile
Fireplaces Type Living Room, Gas
Fireplace N
Appliance Dishwasher, Free-Standing Electric Oven, Dryer, Washer, Refrigerator, Disposal
Laundry Main Floor
Exterior
Exterior Feature Rain Gutters
Parking Features Driveway, Garage Faces Front, Garage Door Opener
Garage Spaces 3.0
Fence Privacy, Wood
Waterfront Description None
Roof Type Composition
Garage Yes
Building
Story 2
Sewer Public Sewer
Water City
Structure Type Frame,Vinyl Siding
Schools
Elementary Schools Sgf-Mcbride/Wilson'S Cre
Middle Schools Sgf-Cherokee
High Schools Sgf-Kickapoo
Others
HOA Fee Include Pool,Basketball Court,Clubhouse
Acceptable Financing Cash, VA, USDA/RD, FHA, Conventional
Listing Terms Cash, VA, USDA/RD, FHA, Conventional
Read Less
Nearby Locations
GET MORE INFORMATION