
Bought with Cindy Montgomery The Firm Real Estate, LLC
For more information regarding the value of a property, please contact us for a free consultation.
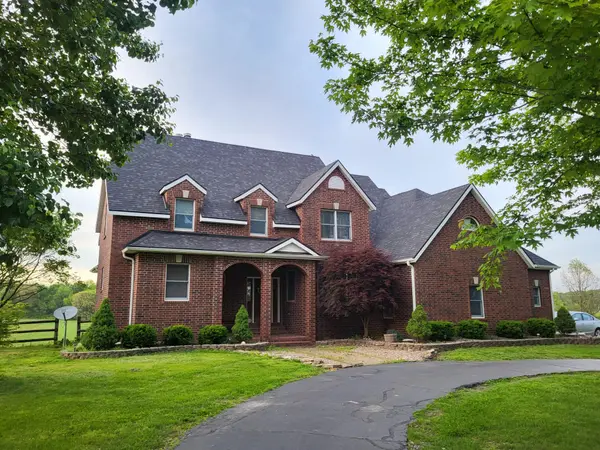
7071 E Farm Road 194 Rogersville, MO 65742
Want to know what your home might be worth? Contact us for a FREE valuation!
Our team is ready to help you sell your home for the highest possible price ASAP
Key Details
Sold Price -
Property Type Single Family Home
Sub Type Residential
Listing Status Sold
Purchase Type For Sale
Square Footage 4,440 sqft
Subdivision Greene-Not In List
MLS Listing ID SOM60331241
Sold Date -
Bedrooms 5
Full Baths 4
Half Baths 1
Year Built 1994
Annual Tax Amount $6,001
Tax Year 2025
Lot Size 10.000 Acres
Acres 10.0
Property Sub-Type Residential
Property Description
A beautiful all brick, walkout basement home on 10 acres!! Great curb appeal, paved circle driveway, and a nice park-like setting. Main level offers beautiful hardwood floors, formal dining room, living room with stunning vaulted ceiling, fireplace & lots of natural light! Spacious kitchen has granite countertops, a large island with seating, lots of cabinet space, subway tile back splash, double ovens, built-in microwave, breakfast nook, and seating area. Master suite features vaulted ceiling, a jetted tub, dual sink vanity, walk-in shower and closet. Laundry/Mudroom and guest half bath are also on main level. Walkout basement has huge living area, wet bar with dishwasher, rec room, bedroom, and full bathroom. There is also a nice storage area with shelving. Upstairs you will find three additional bedrooms. Two with a Jack-and-Jill bathroom and another that has its own private bathroom. The deck out back spans the length of the house and overlooks the fenced yard (and gorgeous view of the property) and has a covered patio area below. Plenty of space in a 40 X 50 outbuilding with concrete floors and electricity. Enjoy country living with all the conveniences of being just minutes to Rogersville, Ozark, and Springfield. Rogersville schools!
Location
State MO
County Greene
Rooms
Basement Finished, Full
Dining Room Formal Dining
Interior
Interior Features Crown Molding, Laminate Counters, Granite Counters, Vaulted Ceiling(s), High Ceilings, Walk-In Closet(s), Walk-in Shower, Jetted Tub, Central Vacuum
Heating Forced Air, Central, Fireplace(s), Pellet Stove
Cooling Attic Fan, Ceiling Fan(s), Central Air
Flooring Carpet, Tile, Hardwood
Fireplaces Type Family Room, Basement, Glass Doors, Wood Burning, Pellet
Equipment Water Filtration
Fireplace N
Appliance Dishwasher, Propane Cooktop, Convection Oven, Built-In Electric Oven, Exhaust Fan, Microwave, Water Softener Owned, Electric Water Heater, Disposal
Laundry Main Floor
Exterior
Exterior Feature Playscape
Parking Features Circular Driveway, Paved, Garage Faces Side, Garage Door Opener
Garage Spaces 8.0
Fence Partial
Waterfront Description None
View Y/N false
Roof Type Composition
Garage Yes
Building
Story 2
Foundation Permanent, Poured Concrete
Sewer Septic Tank
Water Private
Structure Type Brick,Vinyl Siding
Schools
Elementary Schools Rogersville
Middle Schools Rogersville
High Schools Rogersville
Others
Acceptable Financing Cash, USDA/RD, FHA, Conventional
Listing Terms Cash, USDA/RD, FHA, Conventional
Read Less
Nearby Locations
GET MORE INFORMATION