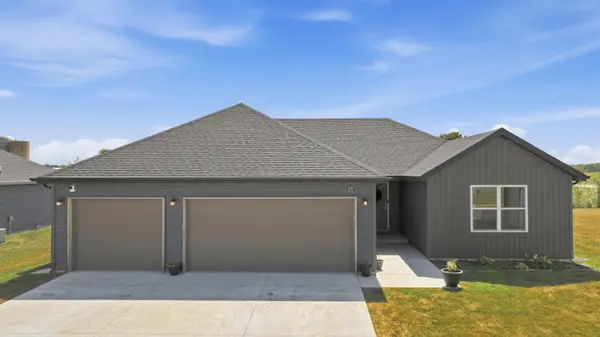


Bought with Kathleen Haworth Heritage Realty of the Ozarks
For more information regarding the value of a property, please contact us for a free consultation.
472 W Ledgestone Drive Rogersville, MO 65742
Want to know what your home might be worth? Contact us for a FREE valuation!
Our team is ready to help you sell your home for the highest possible price ASAP
Key Details
Sold Price -
Property Type Single Family Home
Sub Type Residential
Listing Status Sold
Purchase Type For Sale
Square Footage 1,582 sqft
Subdivision Theran Place
MLS Listing ID SOM60333913
Sold Date -
Style Ranch
Bedrooms 4
Full Baths 2
HOA Fees $8/ann
Year Built 2024
Annual Tax Amount $2,886
Tax Year 2025
Lot Size 10,018 Sqft
Acres 0.23
Property Sub-Type Residential
Property Description
This is one you wont want to miss! It's your future home! Four bedrooms, two baths, and a three-car garage, all on one level in Rogersville. The open great room runs straight into a kitchen that doesn't look like everybody else's: deep green cabinetry, gold hardware, butcher-block counters, a marble-look island with seating, and a true walk-in pantry. A shiplap accent wall with floating shelves and an electric fireplace anchors the living room, and the dining area's picture window looks out over open ground behind the neighborhood. The primary suite is genuinely oversized with a walk-in closet and private bath. Three more bedrooms, a second full bath, and main-floor laundry sit on the opposite side of the home for separation. Outside: full privacy fence, patio, and a wide concrete drive with room to park everything. Logan-Rogersville School District, minutes to Highway 60 and a straight shot into Springfield. Newer build, move-in ready. Call for your private showing.
Location
State MO
County Greene
Rooms
Dining Room Living/Dining Combo, Island, Dining Room, Kitchen Bar
Interior
Interior Features W/D Hookup, Walk-In Closet(s), Walk-in Shower, High Speed Internet
Heating Forced Air, Central
Cooling Central Air, Ceiling Fan(s)
Flooring Carpet
Fireplaces Type Living Room, Electric, Insert
Fireplace N
Appliance Dishwasher, Free-Standing Electric Oven, Refrigerator, Disposal
Laundry In Garage
Exterior
Exterior Feature Rain Gutters
Parking Features Driveway, Garage Faces Front, Garage Door Opener
Garage Spaces 3.0
Fence Privacy, Wood
Waterfront Description None
Roof Type Asphalt
Garage Yes
Building
Story 1
Foundation Poured Concrete, Crawl Space
Sewer Public Sewer
Water City
Structure Type Vinyl Siding
Schools
Elementary Schools Rogersville
Middle Schools Rogersville
High Schools Rogersville
Others
Acceptable Financing Cash, VA, USDA/RD, FHA, Conventional
Listing Terms Cash, VA, USDA/RD, FHA, Conventional
Read Less
Nearby Locations
GET MORE INFORMATION