Bought with Austin Rhodes Copper Ridge Realty
For more information regarding the value of a property, please contact us for a free consultation.
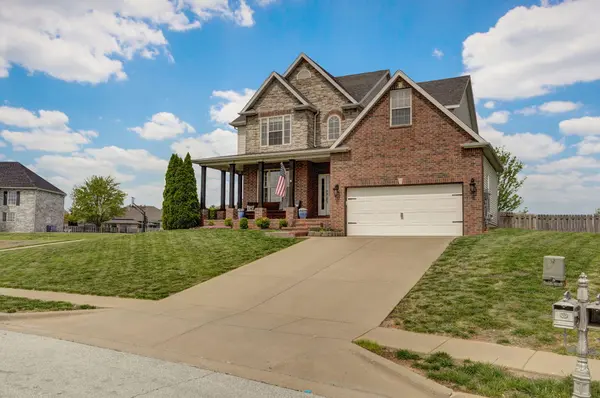
2115 N Williamsburg Lane Ozark, MO 65721
Want to know what your home might be worth? Contact us for a FREE valuation!
Our team is ready to help you sell your home for the highest possible price ASAP
Key Details
Sold Price -
Property Type Single Family Home
Sub Type Residential
Listing Status Sold
Purchase Type For Sale
Square Footage 2,407 sqft
Subdivision Creek Bridge
MLS Listing ID SOM60328839
Sold Date -
Style Traditional
Bedrooms 4
Full Baths 2
Half Baths 1
HOA Fees $29/ann
Year Built 2006
Annual Tax Amount $2,808
Tax Year 2024
Lot Size 10,454 Sqft
Acres 0.24
Lot Dimensions 65.1X162.1
Property Sub-Type Residential
Property Description
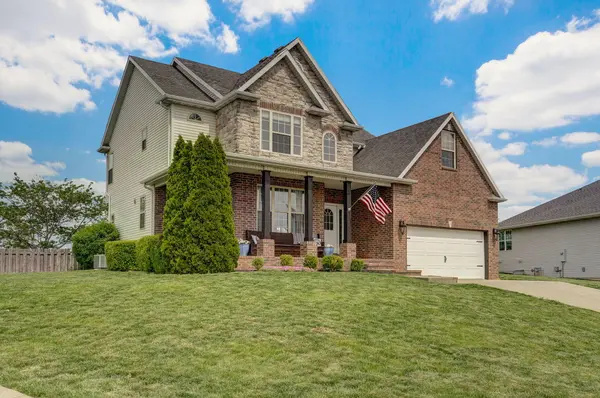
Nestled in the welcoming Ozark neighborhood of Creek Bridge along the brand-new Chadwick Flyer Trail, this beautifully maintained two-story home offers the perfect blend of comfort, convenience, and everyday living. With direct access to walking and biking trails and located right next to the community pool, the location provides an active lifestyle in a family-friendly setting. Featuring 4 spacious bedrooms and 2.5 bathrooms, the thoughtfully designed layout offers flexibility for families, guests, remote work, or entertaining. The main level showcases warm and inviting living spaces with updated flooring, abundant natural light, and a cozy fireplace perfect for gathering year-round. The kitchen is both stylish and functional with stainless steel appliances, ample cabinetry, generous counter space, and room to host with ease. Upstairs, the oversized primary suite serves as a relaxing retreat complete with two walk-in closets, walk-in shower, and private ensuite bath. Additional bedrooms provide comfortable space and versatility for any stage of life. Step outside to enjoy the fenced backyard and patio area--ideal for relaxing evenings, pets, play, or entertaining family and friends with THE BEST sunsets. Conveniently located near schools, shopping, and everyday amenities, this home is ready to welcome its next owners.
Location
State MO
County Christian
Rooms
Dining Room Formal Dining, Island, Kitchen/Dining Combo
Interior
Interior Features High Speed Internet, W/D Hookup, Granite Counters, Tray Ceiling(s), High Ceilings, Walk-In Closet(s), Walk-in Shower, Jetted Tub
Heating Forced Air
Cooling Central Air, Ceiling Fan(s)
Flooring Carpet, Luxury Vinyl, Tile
Fireplaces Type Living Room, Gas, Insert
Fireplace N
Appliance Dishwasher, Gas Water Heater, Free-Standing Gas Oven, Exhaust Fan, Microwave, Refrigerator, Disposal
Laundry Main Floor
Exterior
Exterior Feature Rain Gutters
Parking Features Driveway, Garage Faces Front
Garage Spaces 2.0
Fence Privacy, Wood
Waterfront Description None
View City, Panoramic
Roof Type Composition
Garage Yes
Building
Story 2
Foundation Brick/Mortar, Vapor Barrier, Crawl Space
Sewer Public Sewer
Water City
Structure Type Vinyl Siding
Schools
Elementary Schools Oz West
Middle Schools Ozark
High Schools Ozark
Others
HOA Fee Include Play Area,Pool,Basketball Court,Clubhouse,Trash,Common Area Maintenance
Acceptable Financing Cash, VA, FHA, Conventional
Listing Terms Cash, VA, FHA, Conventional
Read Less
Nearby Locations
GET MORE INFORMATION