
Bought with Tania Shvets ReeceNichols - Springfield
For more information regarding the value of a property, please contact us for a free consultation.
4177 Siena Avenue Ozark, MO 65721
Want to know what your home might be worth? Contact us for a FREE valuation!
Our team is ready to help you sell your home for the highest possible price ASAP
Key Details
Sold Price -
Property Type Single Family Home
Sub Type Residential
Listing Status Sold
Purchase Type For Sale
Square Footage 1,672 sqft
Subdivision Olde World Estates
MLS Listing ID SOM60332956
Sold Date -
Style Ranch
Bedrooms 3
Full Baths 2
HOA Fees $20/ann
Year Built 2021
Annual Tax Amount $3,279
Tax Year 2024
Lot Size 10,018 Sqft
Acres 0.23
Property Sub-Type Residential
Property Description
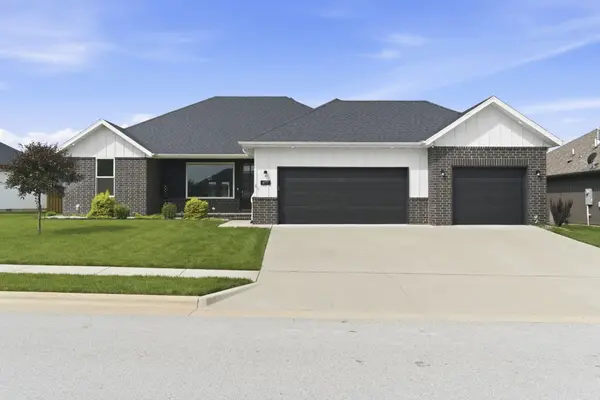
Welcome to highly sought-after Olde World Estates, where quality craftsmanship meets everyday comfort. This beautifully maintained 3-bedroom, 2-bath home with a 3-car garage and fully fenced backyard offers standout curb appeal with its dark brick and white board-and-batten exterior. Inside, you'll find vaulted ceilings, luxury vinyl flooring, a stunning stone gas fireplace, and an open-concept layout filled with natural light. The kitchen is a showstopper with granite countertops, custom wood cabinetry, glass tile backsplash, gas range, spacious pantry, and a large island perfect for gathering. Enjoy whole-home audio, a covered patio, irrigated yard, Anderson windows, spray foam insulation, and energy-efficient HVAC for year-round comfort. The spacious primary suite features tray ceilings, a walk-in closet with built-ins, and a spa-like bath with dual vanities and a tiled walk-in shower. Conveniently located just minutes from Springfield, Ozark amenities, and Branson entertainment, this home checks all the boxes. Schedule your tour today!
Location
State MO
County Christian
Rooms
Dining Room Kitchen/Dining Combo, Island, Living/Dining Combo
Interior
Interior Features Walk-in Shower, Cathedral Ceiling(s), Tray Ceiling(s), Walk-In Closet(s), W/D Hookup
Heating Central
Cooling Central Air, Ceiling Fan(s)
Flooring Carpet, Engineered Hardwood, Tile
Fireplaces Type Gas
Fireplace N
Appliance Dishwasher, Gas Water Heater, Free-Standing Gas Oven, Microwave, Disposal
Laundry In Garage
Exterior
Exterior Feature Rain Gutters
Parking Features Garage Faces Front
Garage Spaces 2.0
Fence Privacy, Full, Wood
Waterfront Description None
View City
Garage Yes
Building
Story 1
Foundation Crawl Space
Sewer Public Sewer
Water City
Structure Type Brick,Vinyl Siding,Stone
Schools
Elementary Schools Oz West
Middle Schools Ozark
High Schools Ozark
Others
HOA Fee Include Common Area Maintenance
Acceptable Financing Cash, VA, FHA, Conventional
Listing Terms Cash, VA, FHA, Conventional
Read Less
Nearby Locations
GET MORE INFORMATION