Bought with Riley Real Estate powered by Keller Williams Keller Williams Local
For more information regarding the value of a property, please contact us for a free consultation.
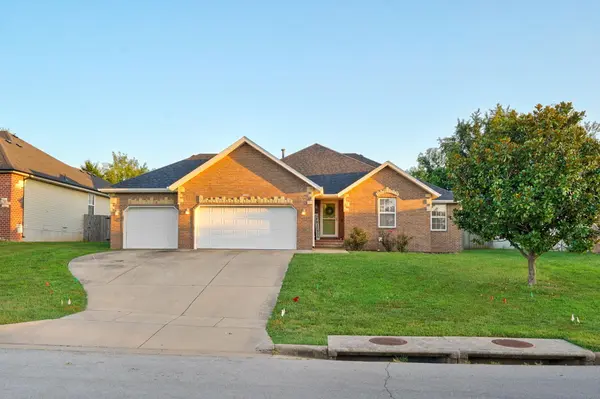
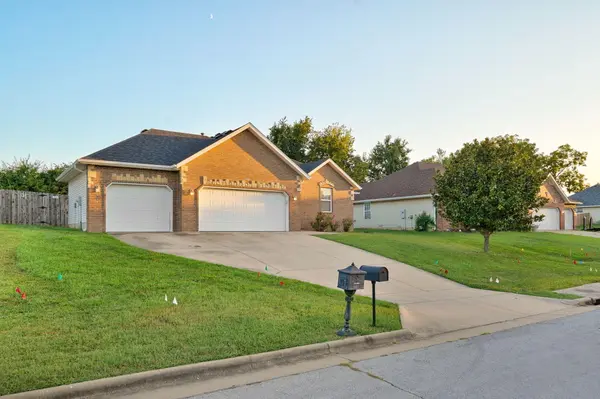
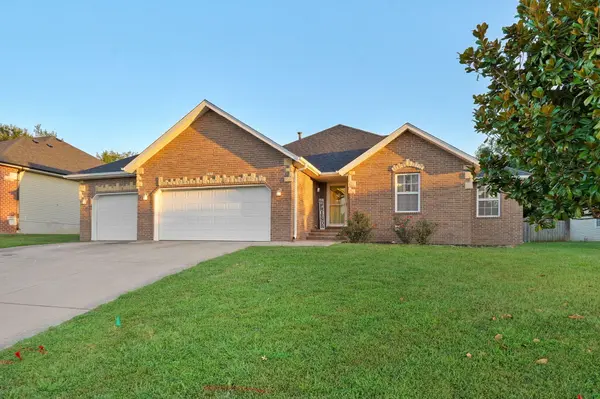
3032 W Grandview Street Springfield, MO 65803
Want to know what your home might be worth? Contact us for a FREE valuation!
Our team is ready to help you sell your home for the highest possible price ASAP
Key Details
Sold Price -
Property Type Single Family Home
Sub Type Residential
Listing Status Sold
Purchase Type For Sale
Square Footage 1,891 sqft
Subdivision Augusta Hills
MLS Listing ID SOM60332889
Sold Date -
Style Traditional
Bedrooms 3
Full Baths 2
Year Built 2005
Annual Tax Amount $2,431
Tax Year 2025
Lot Size 10,018 Sqft
Acres 0.23
Property Sub-Type Residential
Property Description
Welcome to 3032 West Grandview Steet, conveniently located between Springfield and Willard with quick access to I-44 and nearby shopping, dining, and everyday conveniences. This well-maintained 3 bedroom, 2 bath split floor plan home offers 1,891 square feet of comfortable living space with multiple living areas and plenty of room to spread out. The primary suite is a retreat of its own, featuring a double vanity, walk in shower, jetted tub, and two walk-in closets!Recent updates include a BRAND NEW ROOF and gutters, along with brand new carpet throughout (just installed this week!). The spacious 3-car garage (that has a heater!) provides excellent parking and storage, while the home's flexible layout offers options for entertaining, relaxing, or creating additional work or play space.Lovingly maintained by the same family for the past 11 years, this home is move-in ready and ideally situated near Starbucks, 7 Brew, Lowe's, Walmart, and more. With space, updates, convenience, and an excellent location, this one is ready for its next owners!Bonus: All kitchen appliances stay!
Location
State MO
County Greene
Rooms
Dining Room Kitchen/Dining Combo
Interior
Interior Features High Speed Internet, W/D Hookup, Laminate Counters, Tray Ceiling(s), Walk-In Closet(s), Walk-in Shower, Jetted Tub
Heating Forced Air
Cooling Central Air, Ceiling Fan(s)
Flooring Carpet, Wood, Tile, Hardwood
Fireplace N
Appliance Dishwasher, Gas Water Heater, Free-Standing Gas Oven, Microwave, Refrigerator, Disposal
Laundry Main Floor
Exterior
Exterior Feature Rain Gutters
Parking Features Driveway, Garage Faces Front, Garage Door Opener
Garage Spaces 3.0
Fence Privacy, Wood
Waterfront Description None
Roof Type Composition
Garage Yes
Building
Story 1
Foundation Crawl Space
Sewer Public Sewer
Water City
Structure Type Brick,Vinyl Siding,Stone
Schools
Elementary Schools Sgf-Watkins
Middle Schools Sgf-Reed
High Schools Sgf-Hillcrest
Others
Acceptable Financing Cash, VA, FHA, Conventional
Listing Terms Cash, VA, FHA, Conventional
Read Less
Nearby Locations
GET MORE INFORMATION