

Bought with David Senn RE/MAX House of Brokers
For more information regarding the value of a property, please contact us for a free consultation.
1228 W Beekman Street Springfield, MO 65810
Want to know what your home might be worth? Contact us for a FREE valuation!
Our team is ready to help you sell your home for the highest possible price ASAP
Key Details
Sold Price -
Property Type Single Family Home
Sub Type Residential
Listing Status Sold
Purchase Type For Sale
Square Footage 2,103 sqft
Subdivision Quail Creek
MLS Listing ID SOM60332551
Sold Date -
Style Traditional,Ranch
Bedrooms 3
Full Baths 2
HOA Fees $42/ann
Year Built 1994
Annual Tax Amount $2,592
Tax Year 2025
Lot Size 0.290 Acres
Acres 0.29
Property Sub-Type Residential
Property Description
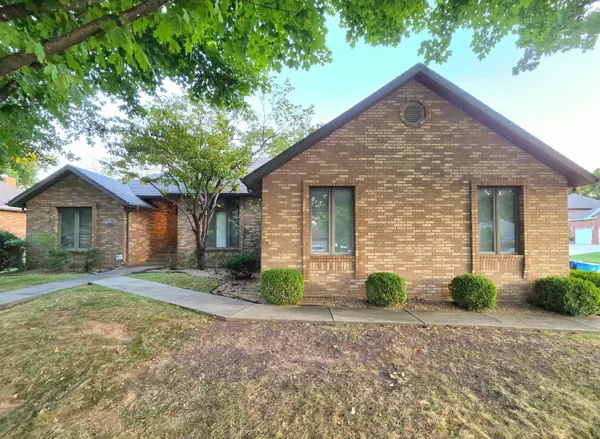
The original owner of this home has truly treasured life here for the past 30 years, and now a new opportunity awaits for someone to do the same. You'll soon learn why houses such as this one rarely hit the market, and when they do, they definitely don't last long! Located on a quiet street tucked away deep in Quail Creek is where you'll find this all-brick home situated on a roomy corner lot with a side-entry 3-car garage. Quail Creek https://www.quailcreek417.com/ is one of Southwest Springfield's more coveted neighborhoods with a very reasonable HOA that includes a pool, multiple tennis courts (and Pickleball courts!), a basketball court, and beautiful common areas such as a fountain and mature landscaping. This one-level home is just over 2,100 square feet and features a great open layout inside with 10' high ceilings, a split bedroom floor plan, and a roomy primary suite with a walk-in shower and separate bathtub. There are hardwood floors in the entry, hallway, and kitchen/dining area. The living room has a gas fireplace and is open to the large formal dining room on the front of the home. A $19,000 high-efficiency HVAC system was installed in April 2025, and the water heater is only 4 years old. There is plenty of room and opportunity for improvement and personalizing this home, as it still features a lot of original finishes from when it was brand new in 1995. However, it's clearly evident that the quality hallmarks of higher-caliber construction exist here, as the many durable finish materials and fixtures are still holding up very well after 30 years. You just don't find newer homes like this one today that have an all-brick exterior, an oversized 3 car garage, and the kind of venerable quality that outlasts the trends that frequently come and go. Take a look for yourself in person to see just how much this home offers at a price that's well below the market and neighborhood average!
Location
State MO
County Greene
Rooms
Dining Room Formal Dining, Kitchen/Dining Combo
Interior
Interior Features Walk-in Shower, Crown Molding, W/D Hookup, High Ceilings, Walk-In Closet(s)
Heating Forced Air, Central
Cooling Central Air
Flooring Carpet, Tile, Hardwood
Fireplaces Type Living Room, Gas
Fireplace N
Appliance Dishwasher, Gas Water Heater, Free-Standing Electric Oven, Refrigerator, Microwave, Disposal
Laundry Main Floor
Exterior
Exterior Feature Rain Gutters
Parking Features Driveway, Garage Faces Side
Garage Spaces 3.0
Fence None
Waterfront Description None
View Y/N false
Roof Type Composition,Asphalt,Other
Garage Yes
Building
Story 1
Foundation Crawl Space
Sewer Public Sewer
Water City
Structure Type Brick,Brick Full
Schools
Elementary Schools Sgf-Wanda Gray/Wilsons
Middle Schools Sgf-Cherokee
High Schools Sgf-Kickapoo
Others
HOA Fee Include Common Area Maintenance,Basketball Court,Clubhouse,Trash,Tennis Court(s),Pool
Read Less
Nearby Locations
GET MORE INFORMATION