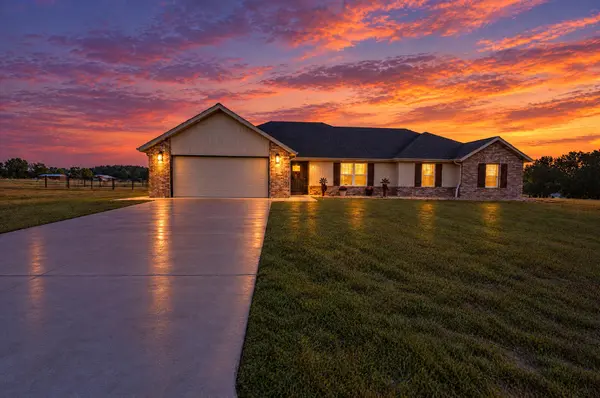
Bought with Naomi A Tate GPS Realty
For more information regarding the value of a property, please contact us for a free consultation.
62 Logan Hill Drive Rogersville, MO 65742
Want to know what your home might be worth? Contact us for a FREE valuation!
Our team is ready to help you sell your home for the highest possible price ASAP
Key Details
Sold Price -
Property Type Single Family Home
Sub Type Residential
Listing Status Sold
Purchase Type For Sale
Square Footage 2,252 sqft
Subdivision Webster-Not In List
MLS Listing ID SOM60336188
Sold Date -
Style Traditional,Ranch
Bedrooms 4
Full Baths 2
Year Built 2023
Annual Tax Amount $2,380
Tax Year 2025
Lot Size 1.000 Acres
Acres 1.0
Property Sub-Type Residential
Property Description
Situated on 1 acre in the sought-after Rogersville School District just minutes from town, this inviting home pairs sweeping country views with brick accents, vertical siding, rustic wood shutters, and mature, well-maintained landscaping. Offering approximately 2,250 square feet - all on ONE level with 4 bedrooms, 2 full baths, and a 2-car garage--it provides room to spread out inside and out with space to add a shop!A cathedral ceiling adds height and character to the open-concept living, kitchen, and dining areas, creating an airy, welcoming setting for everyday living and entertaining. The split-bedroom layout offers privacy, while the kitchen features custom white cabinetry, granite countertops, stainless appliances, including an upgraded induction cooktop with compatible pots and pans included! All appliances stay, including the washer and dryer!The generous primary suite features a vaulted ceiling and two spacious walk-in closets. Its private bath offers a granite double sink vanity, jetted tub, separate walk-in shower, and tile flooring. Two additional bedrooms feature vaulted ceilings and walk-in closets. Measuring approximately 12 x 25 feet, the exceptionally spacious fourth bedroom offers flexibility as a bonus room, second living area, hobby space, or guest retreat. The second full bath includes a granite double vanity and tub-shower combination.Start your mornings with coffee or unwind in the evening on the approximately 30x12-foot covered back porch, complete with a ceiling fan and sweeping country views. Attractive black chain-link fencing defines the spacious backyard, providing room for pets, play, and outdoor enjoyment while preserving the open country feel. Additional features include waterproof vinyl flooring in the main living areas, carpeted bedrooms, an all-electric heat pump system, and available FIBER internet. A versatile layout, abundant storage, and a peaceful setting make this home a must-see!
Location
State MO
County Webster
Rooms
Dining Room Kitchen/Dining Combo, Kitchen Bar, Living/Dining Combo
Interior
Interior Features High Speed Internet, Cathedral Ceiling(s), Internet - Fiber Optic, Granite Counters, Vaulted Ceiling(s), Tray Ceiling(s), High Ceilings, Walk-In Closet(s), W/D Hookup, Walk-in Shower, Jetted Tub
Heating Forced Air, Central, Heat Pump
Cooling Central Air, Ceiling Fan(s), Heat Pump
Flooring Carpet, Vinyl, Tile, See Remarks
Fireplace N
Appliance Dishwasher, Free-Standing Electric Oven, Dryer, See Remarks, Washer, Microwave, Refrigerator, Electric Water Heater, Disposal
Laundry Main Floor
Exterior
Exterior Feature Rain Gutters
Parking Features Driveway, Paved, Garage Faces Front, Garage Door Opener
Garage Spaces 2.0
Fence Chain Link, Full
Waterfront Description None
Roof Type Composition
Garage Yes
Building
Story 1
Foundation Brick/Mortar, Slab
Sewer Septic Tank
Water Shared Well
Structure Type Frame,Vinyl Siding,Brick
Schools
Elementary Schools Rogersville
Middle Schools Rogersville
High Schools Rogersville
Others
Acceptable Financing Cash, VA, USDA/RD, FHA, Conventional
Listing Terms Cash, VA, USDA/RD, FHA, Conventional
Read Less
Nearby Locations
GET MORE INFORMATION